Team & function
Workstations, meetings, reception, break room or support use.


Plan temporary offices, meeting rooms and support spaces around team size, work zones, privacy, utilities, access and deployment responsibilities.
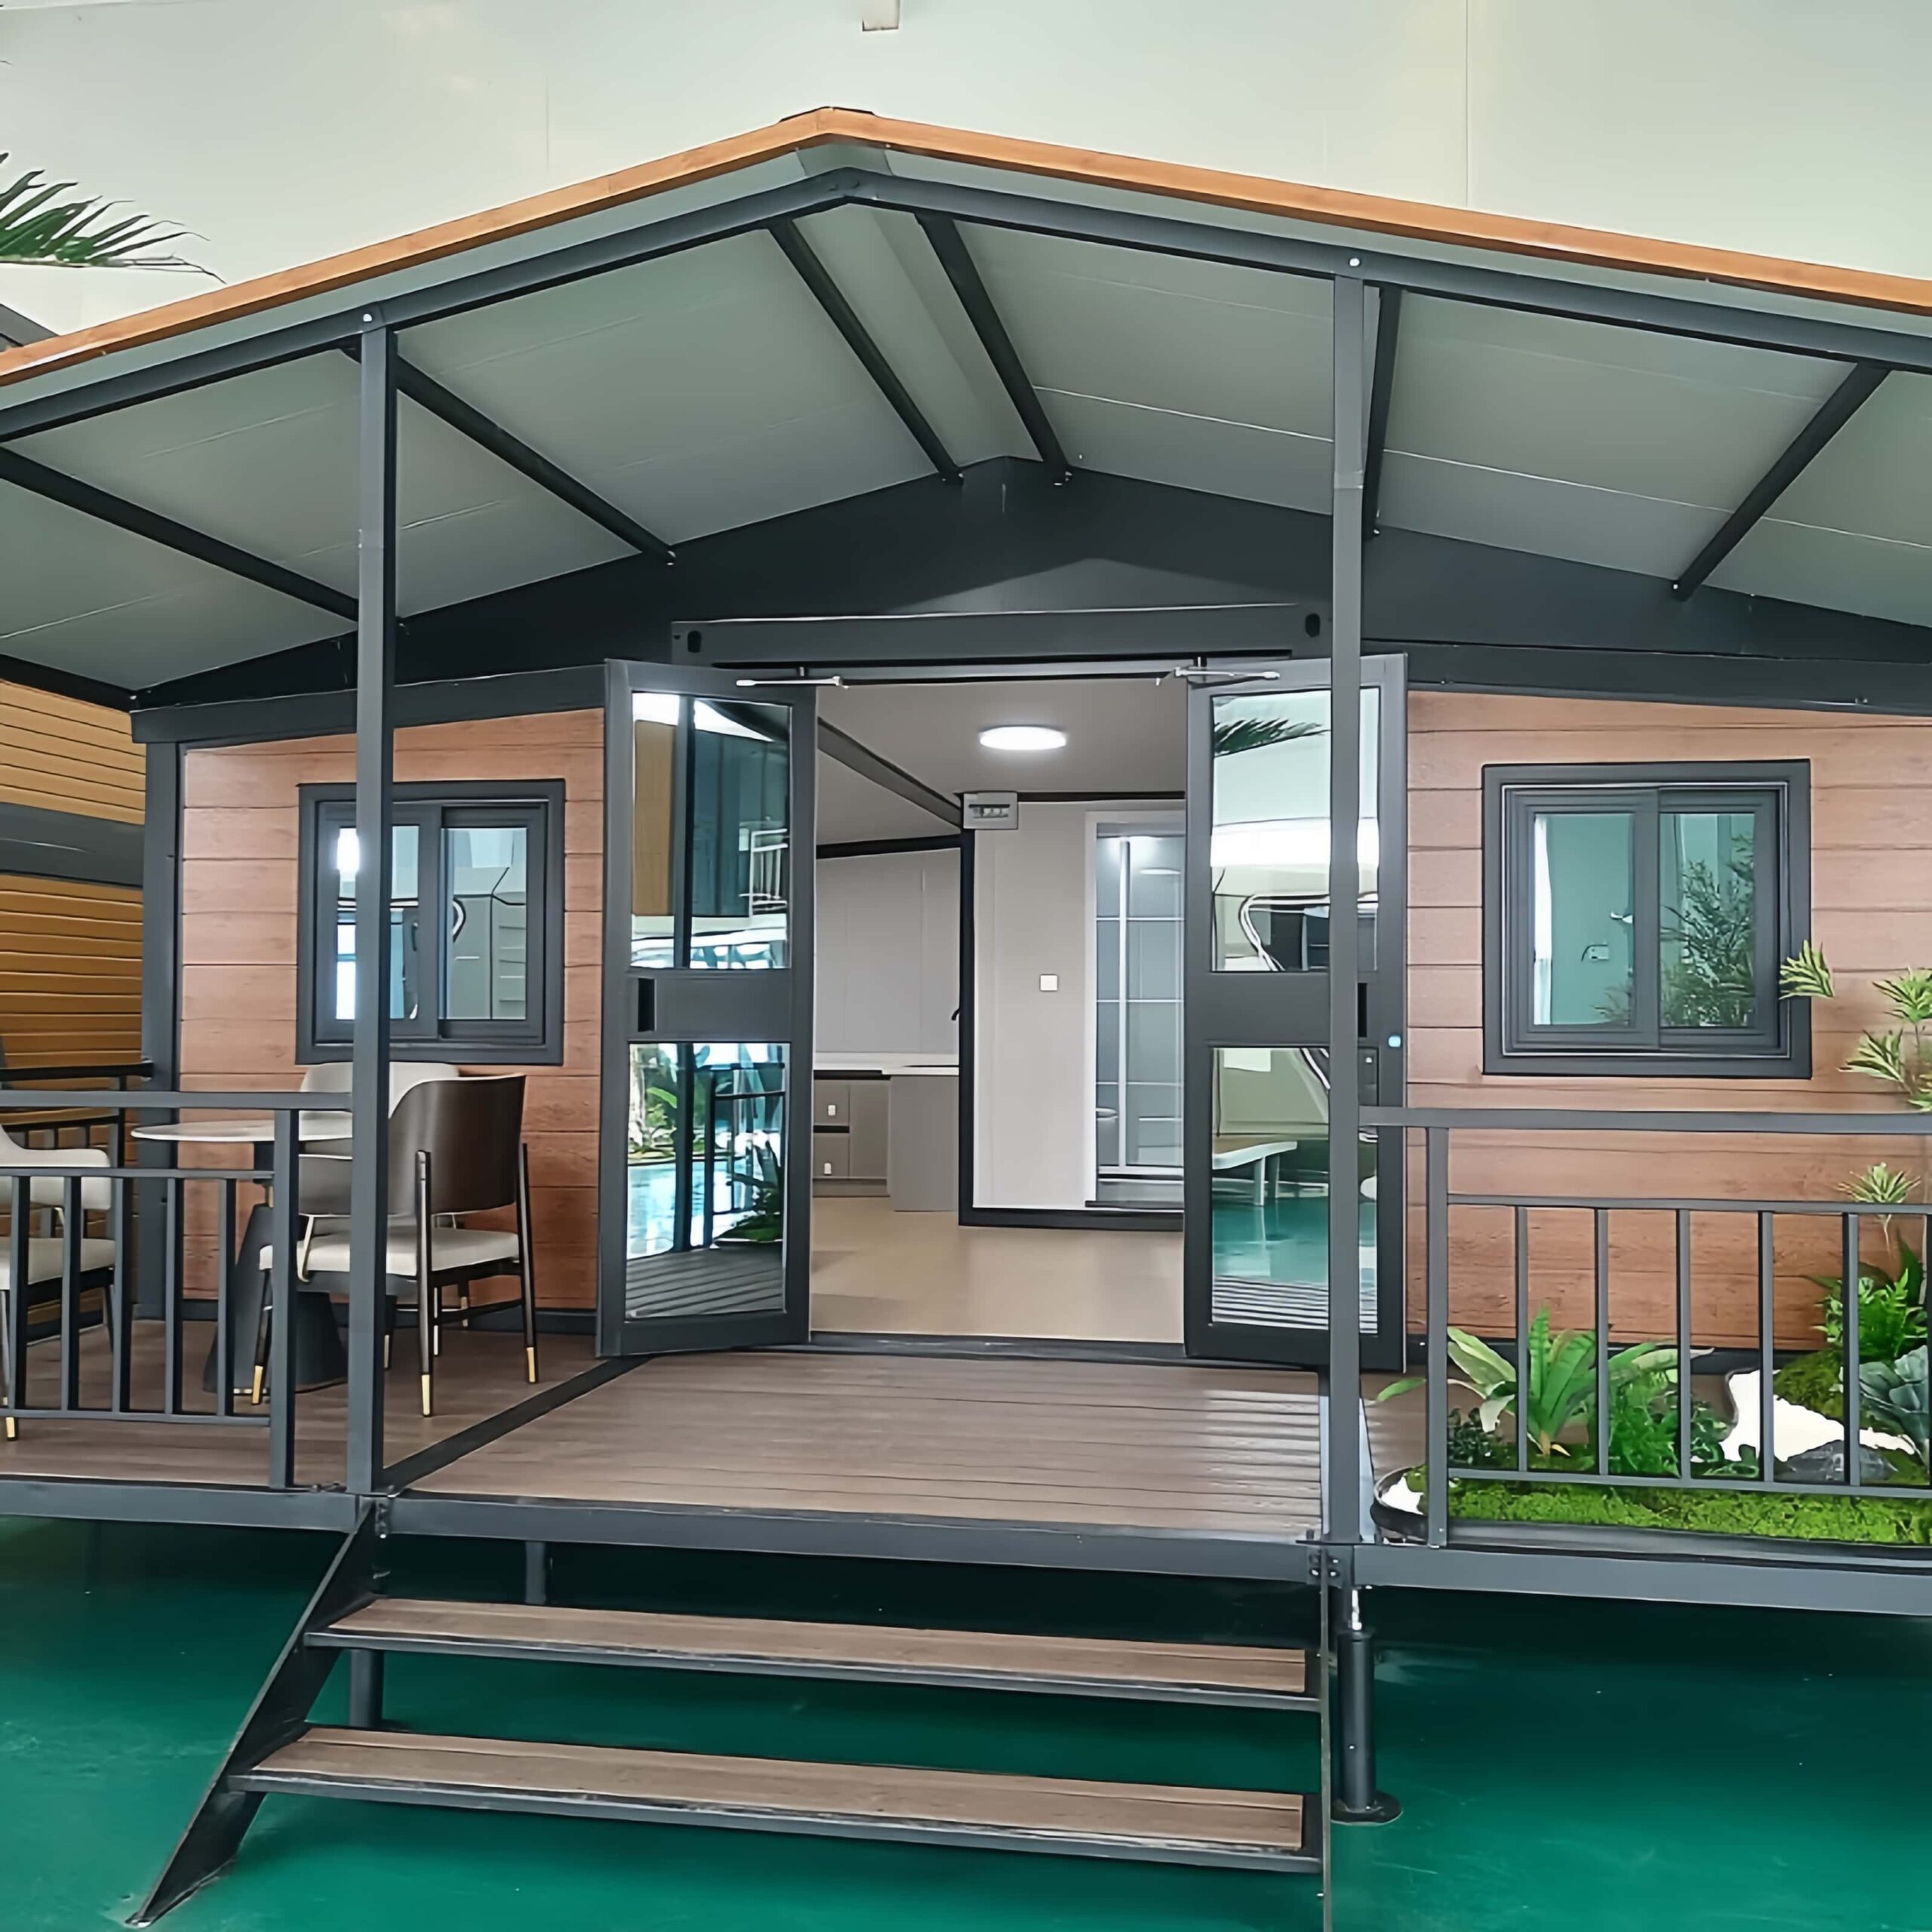
Workstations, meetings, reception, break room or support use.
Open work areas, enclosed rooms, storage and circulation.
Power, lighting, HVAC reference, data and other requirements.
Duration, destination, access, unloading and site scope.
The product family is the same; the internal arrangement and written configuration must be reviewed for office use.
| Decision point | 20ft | 40ft |
|---|---|---|
| Starting fit | Smaller office or support-space requirement | Larger team, work-zone or meeting requirement |
| Confirm for both | Expanded footprint, internal arrangement, utilities, transport, access and site responsibilities | |
Team, function and duration.
Layout, privacy and utilities.
20ft/40ft and configuration.
Access, foundation and connections.
Confirm scope and responsibilities.
No. The internal arrangement and equipment should be reviewed for the intended office function.
Team size, functions, rooms, utilities, destination, duration, quantity and site information.
Send team size, functions, destination, duration, quantity and required layout.