Resort projects
Repeatable guest units where the operator needs a recognizable accommodation concept.


Compare SLEAD Capsule House models for scenic stays, resort projects, glamping and camping-site accommodation. Review layout, floor area and configuration before requesting a project quotation.
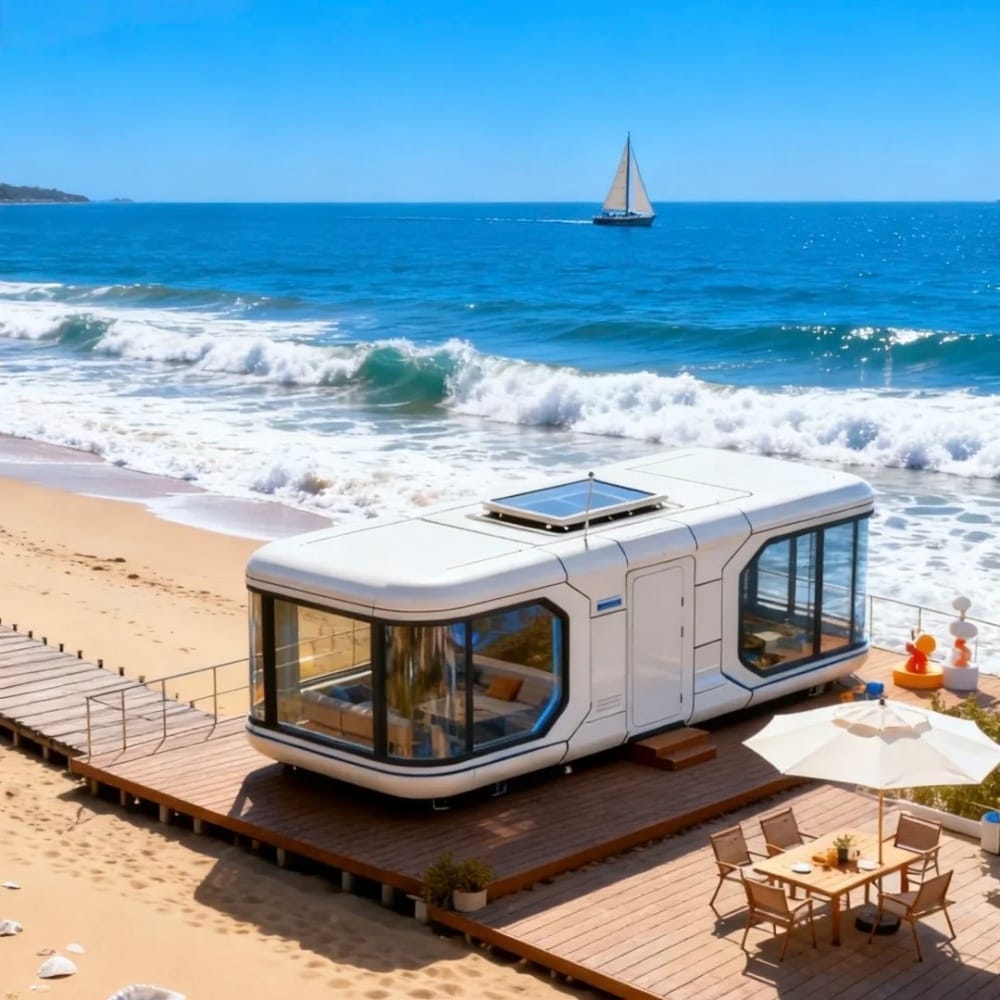
Capsule Houses are positioned as distinctive, self-contained guest units. Final suitability depends on local requirements, climate, access, utilities and the operating plan.
Repeatable guest units where the operator needs a recognizable accommodation concept.
Self-contained accommodation considered alongside site services, access and local rules.
Visually distinctive units for guest experiences in scenic and destination settings.
Selected models may suit reception, information, exhibition or other visitor-facing uses.
Guest accommodation or selected visitor-service use.
Occupancy, bedrooms, bathrooms and privacy.
Floor area, dimensions, layout and access.
Furniture, appliances, finishes and utilities.
Quantity, freight, site work and installation responsibilities.
The live page will retain 12 products per page with pagination. Open each model to review its dimensions, floor area, layout and available configuration.

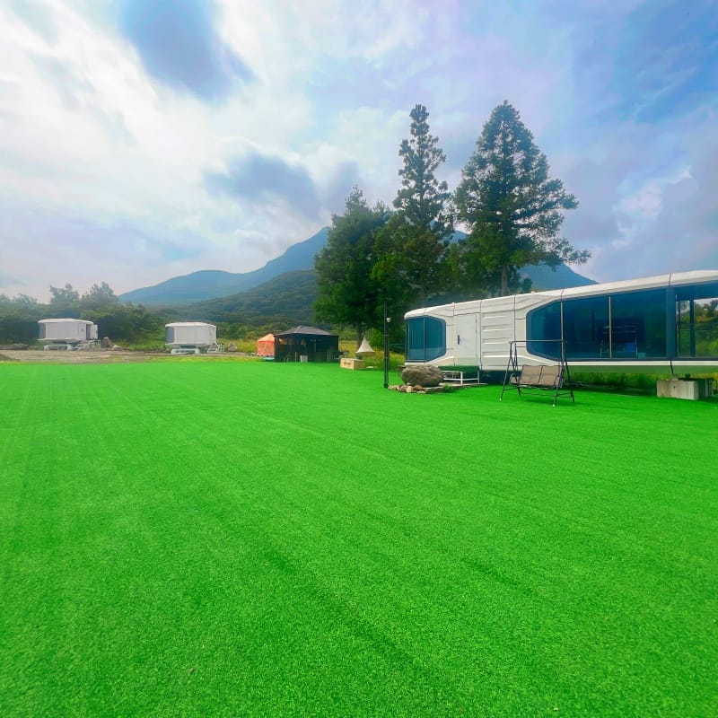
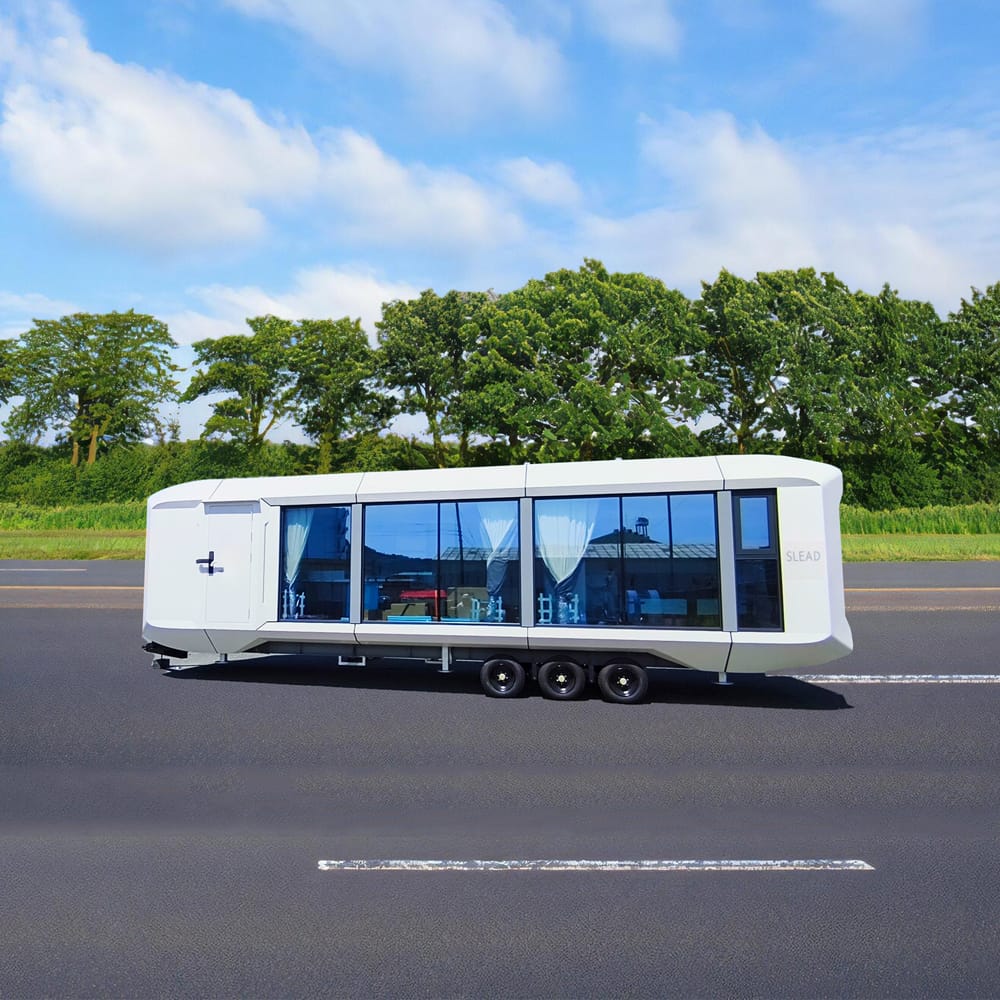
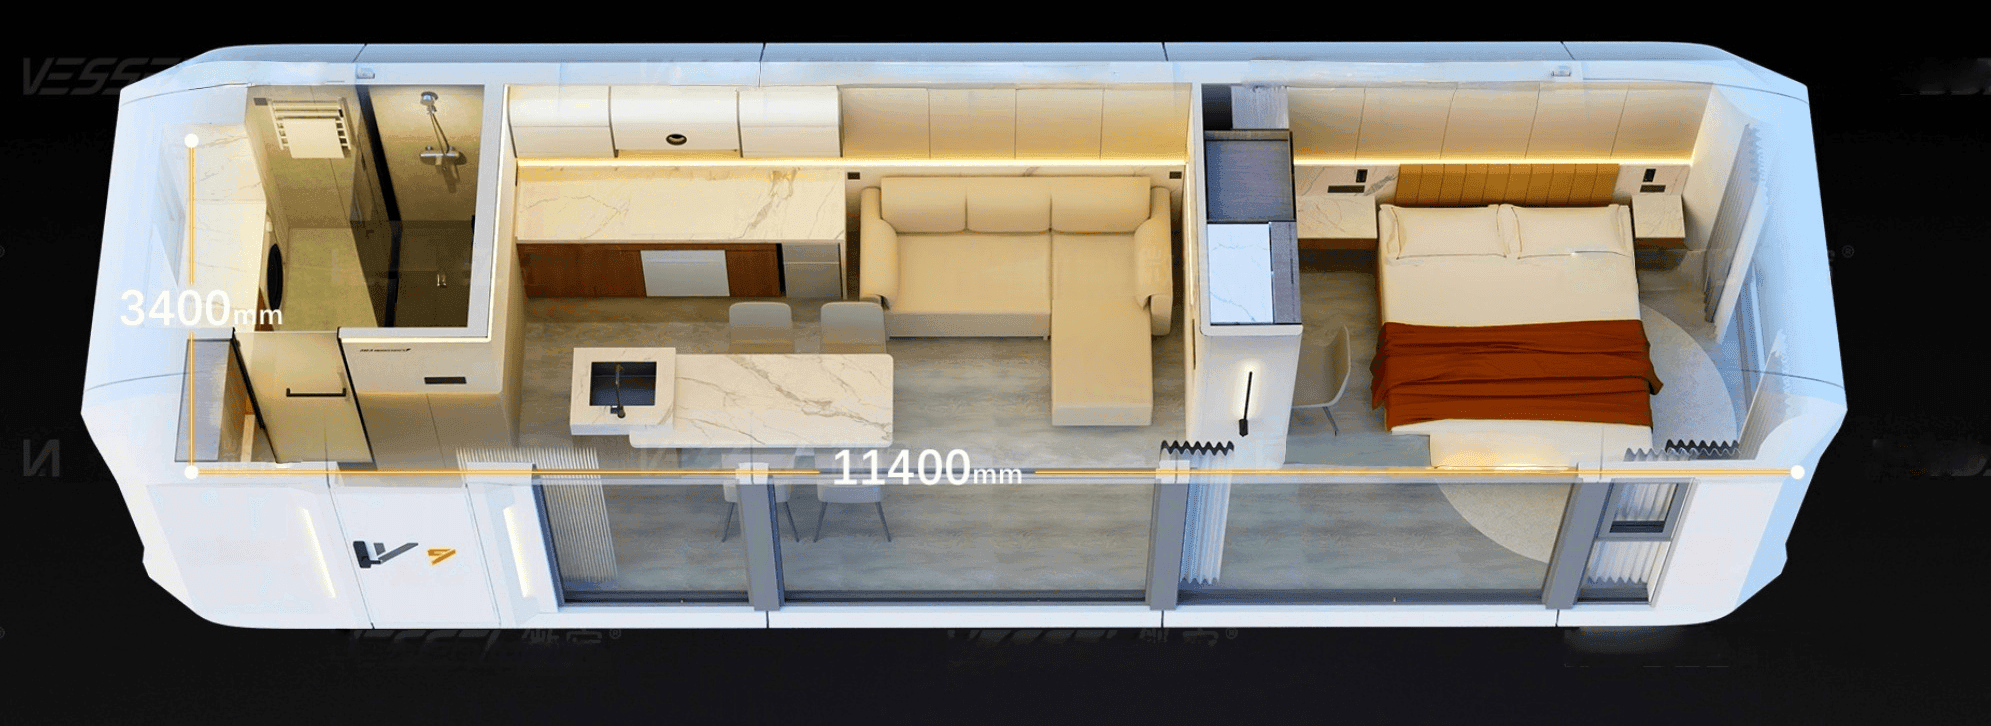
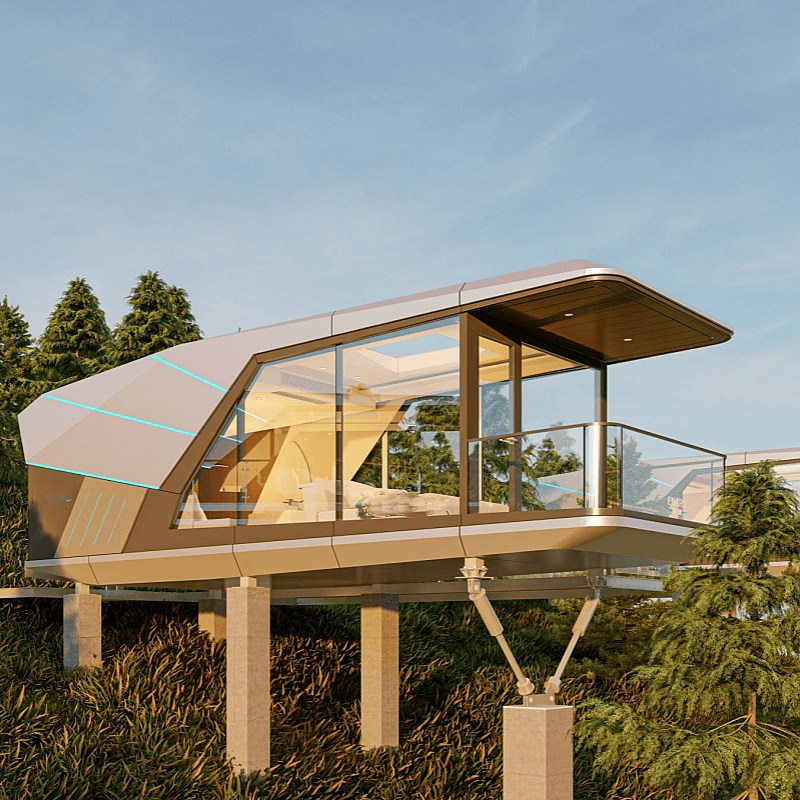
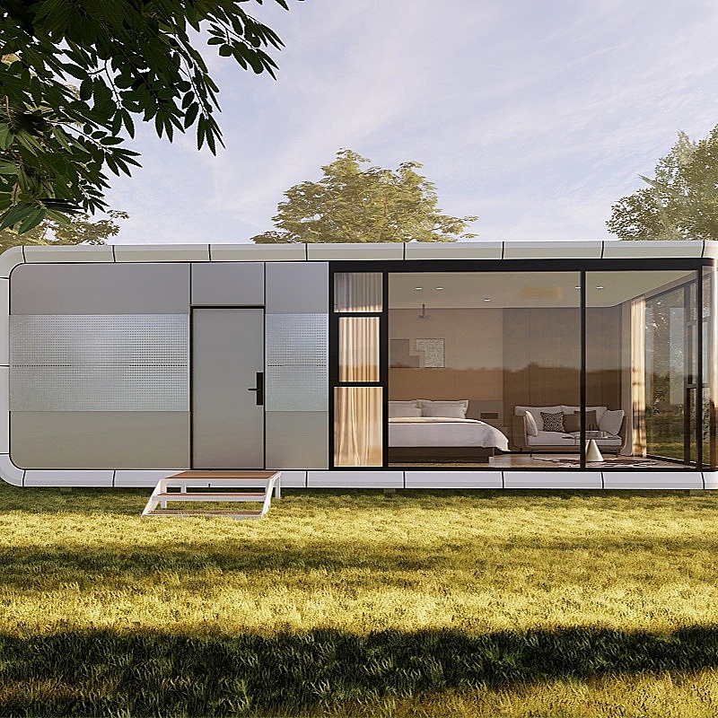
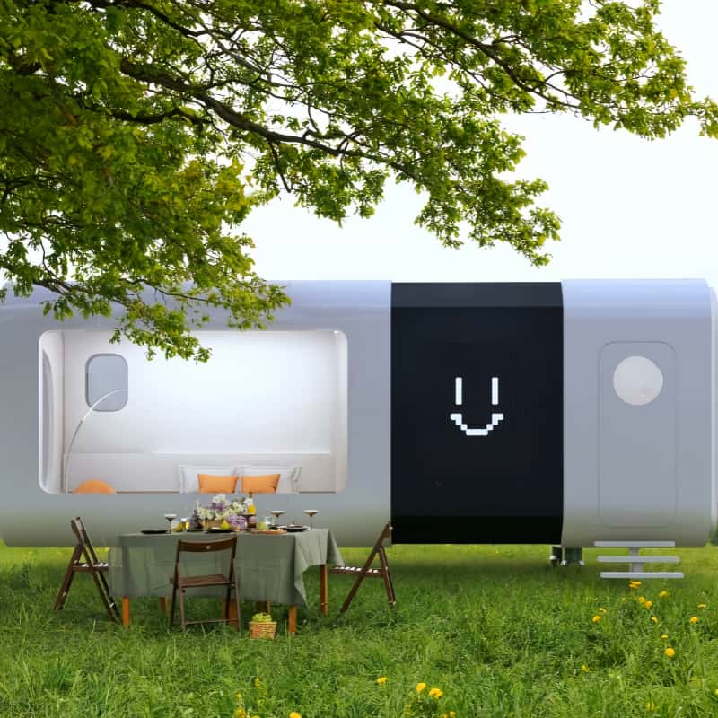
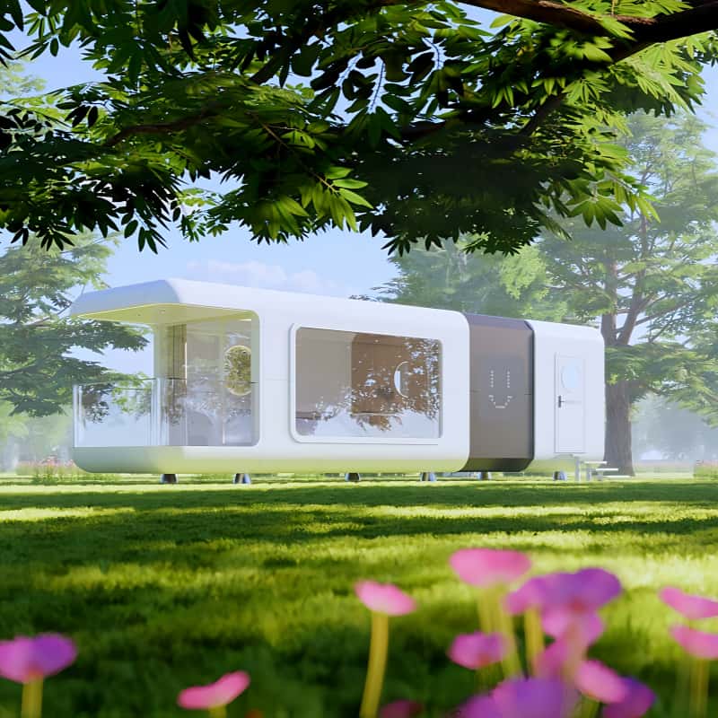
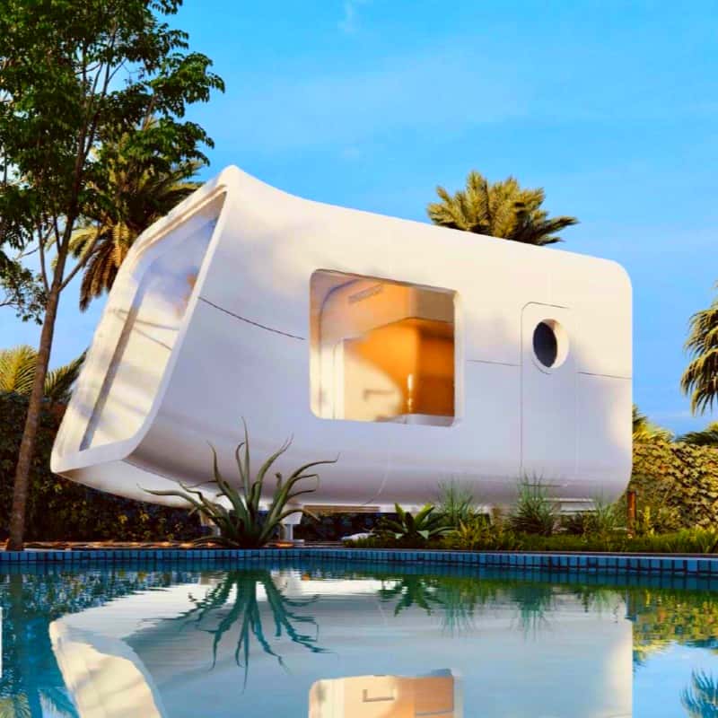
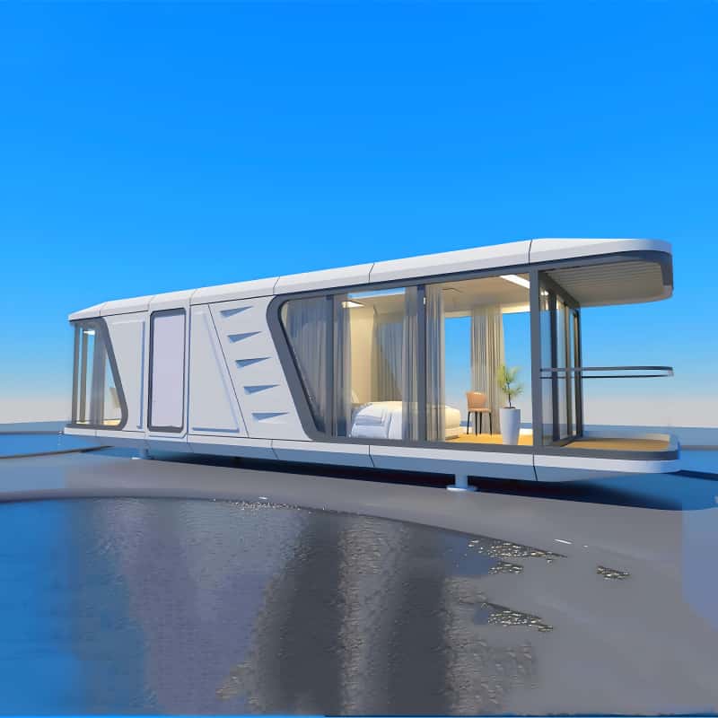
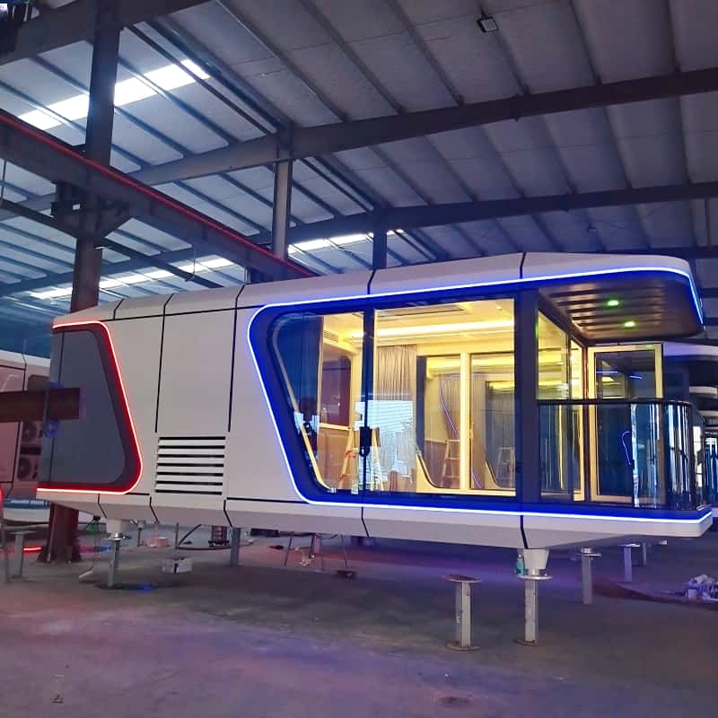
A product image or reference configuration is not the final supply scope. Confirm included and optional items in writing.
Overall dimensions, floor area, occupancy, bedroom/bathroom layout and weight references.
Main materials, interior items, furniture, appliances, utility basis and available options.
Freight, unloading, foundations, utility connections, site access and installation scope.
Both families can support selected accommodation projects, but they should be compared by guest experience, layout, glazing/privacy and operating needs.
| Decision point | Capsule House | Apple Cabin |
|---|---|---|
| Primary positioning | Destination accommodation and distinctive guest experience | Hospitality, work, retail and selected residential uses |
| Selection focus | Model, capacity, floor area and guest layout | Use, layout, glazing/privacy and interior arrangement |
| Next step | Compare Capsule models | Compare Apple Cabins |
Available choices depend on the selected model. Use the model page as a reference and confirm every included or optional item in the quotation.
No. Review local requirements, climate, access, utilities, foundations and intended operation for the actual destination.
Start with occupancy and layout, then compare floor area, dimensions, configuration, logistics and site responsibilities.
No. Model, configuration, quantity, destination and project scope affect the quotation.
Send the destination, intended use, quantity, target date, preferred model and site-access information.