Temporary accommodation
Short- or medium-term rooms where capacity, privacy and utilities are defined.


Compare 20ft and 40ft expandable models for temporary accommodation, offices, meeting rooms and project-support spaces.
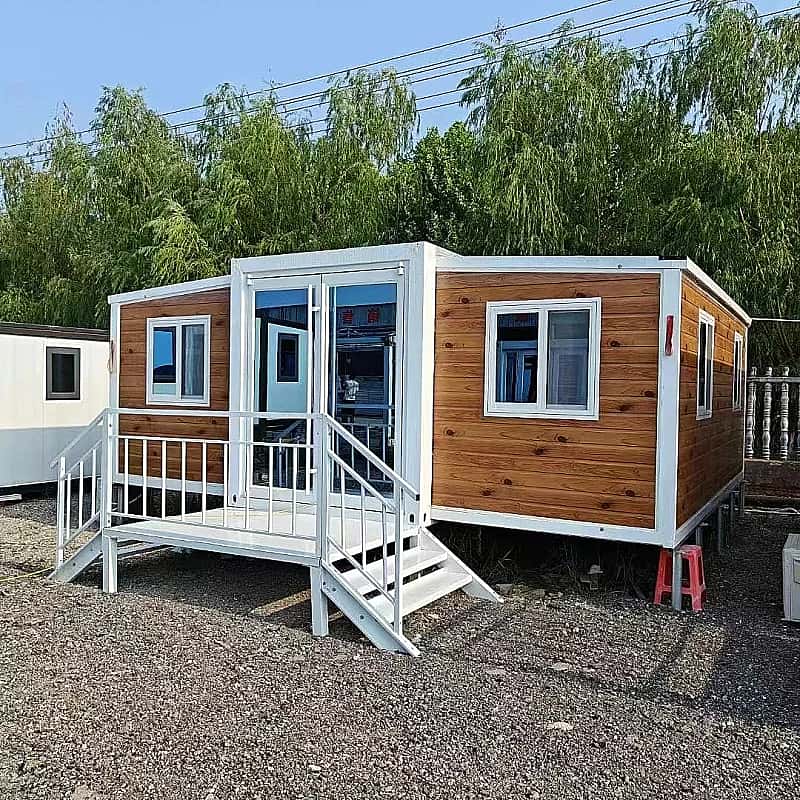
Short- or medium-term rooms where capacity, privacy and utilities are defined.
Site management, meeting, break-room and project-support functions.
Selected reception, coordination, welfare or operational spaces.
Potential rapid-deployment use subject to exact requirements and written project review.
Do not compare only by headline size. Confirm expanded dimensions, internal layout, occupancy, transport and site access.
| Decision point | 20ft models | 40ft models |
|---|---|---|
| Typical starting point | Smaller temporary room or office requirements | Larger occupancy, layout or operational requirements |
| Compare | Expanded footprint, bedrooms/bathrooms, configuration, transport, unloading, foundation and utilities | |
| Variants | Standard and balcony | Standard and balcony |
Review each product page for its model-specific dimensions, layout, configuration and quotation checklist.
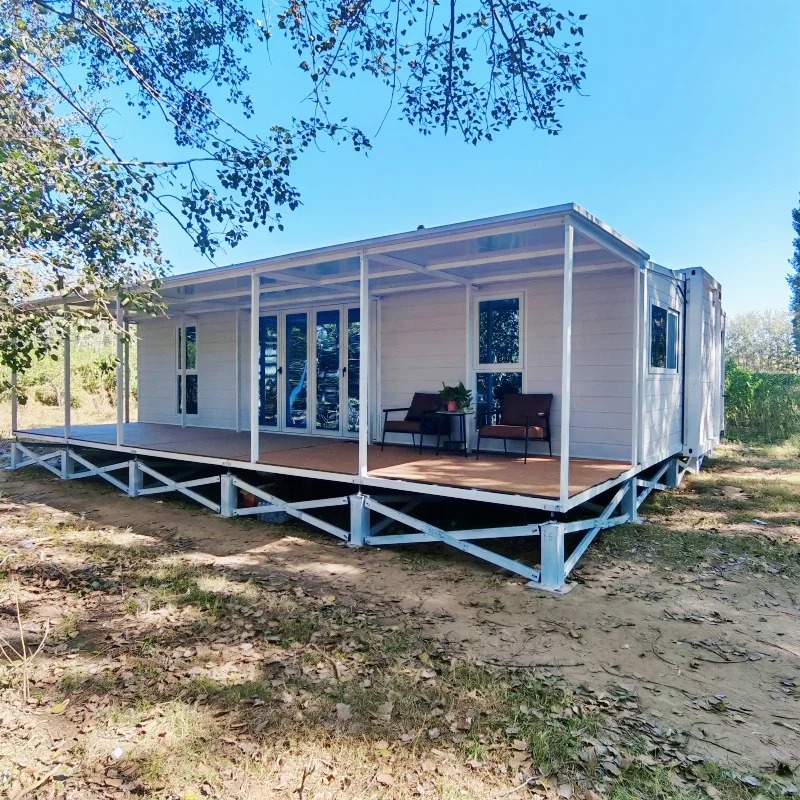
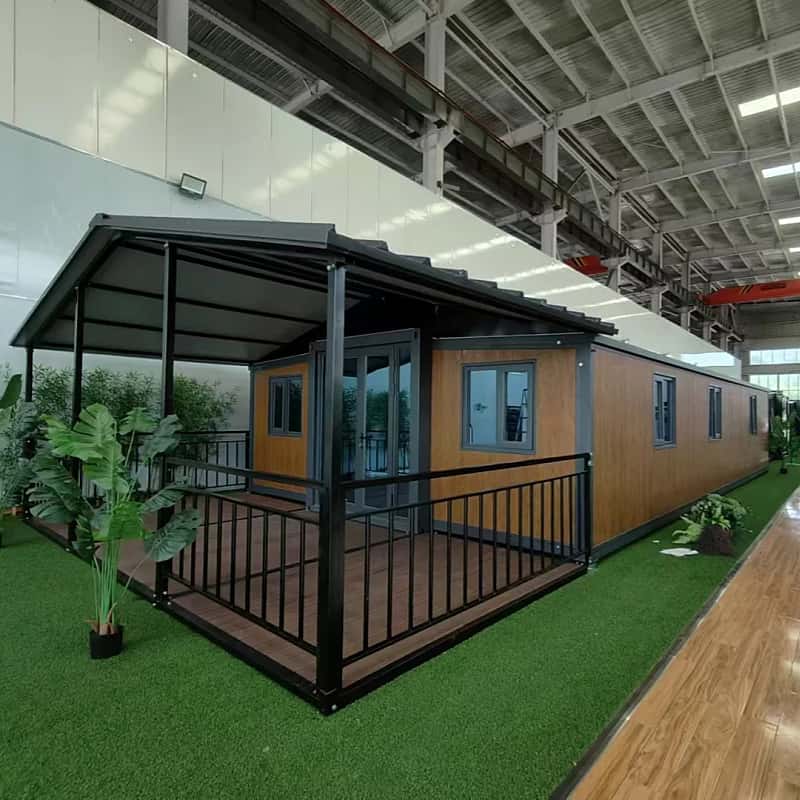
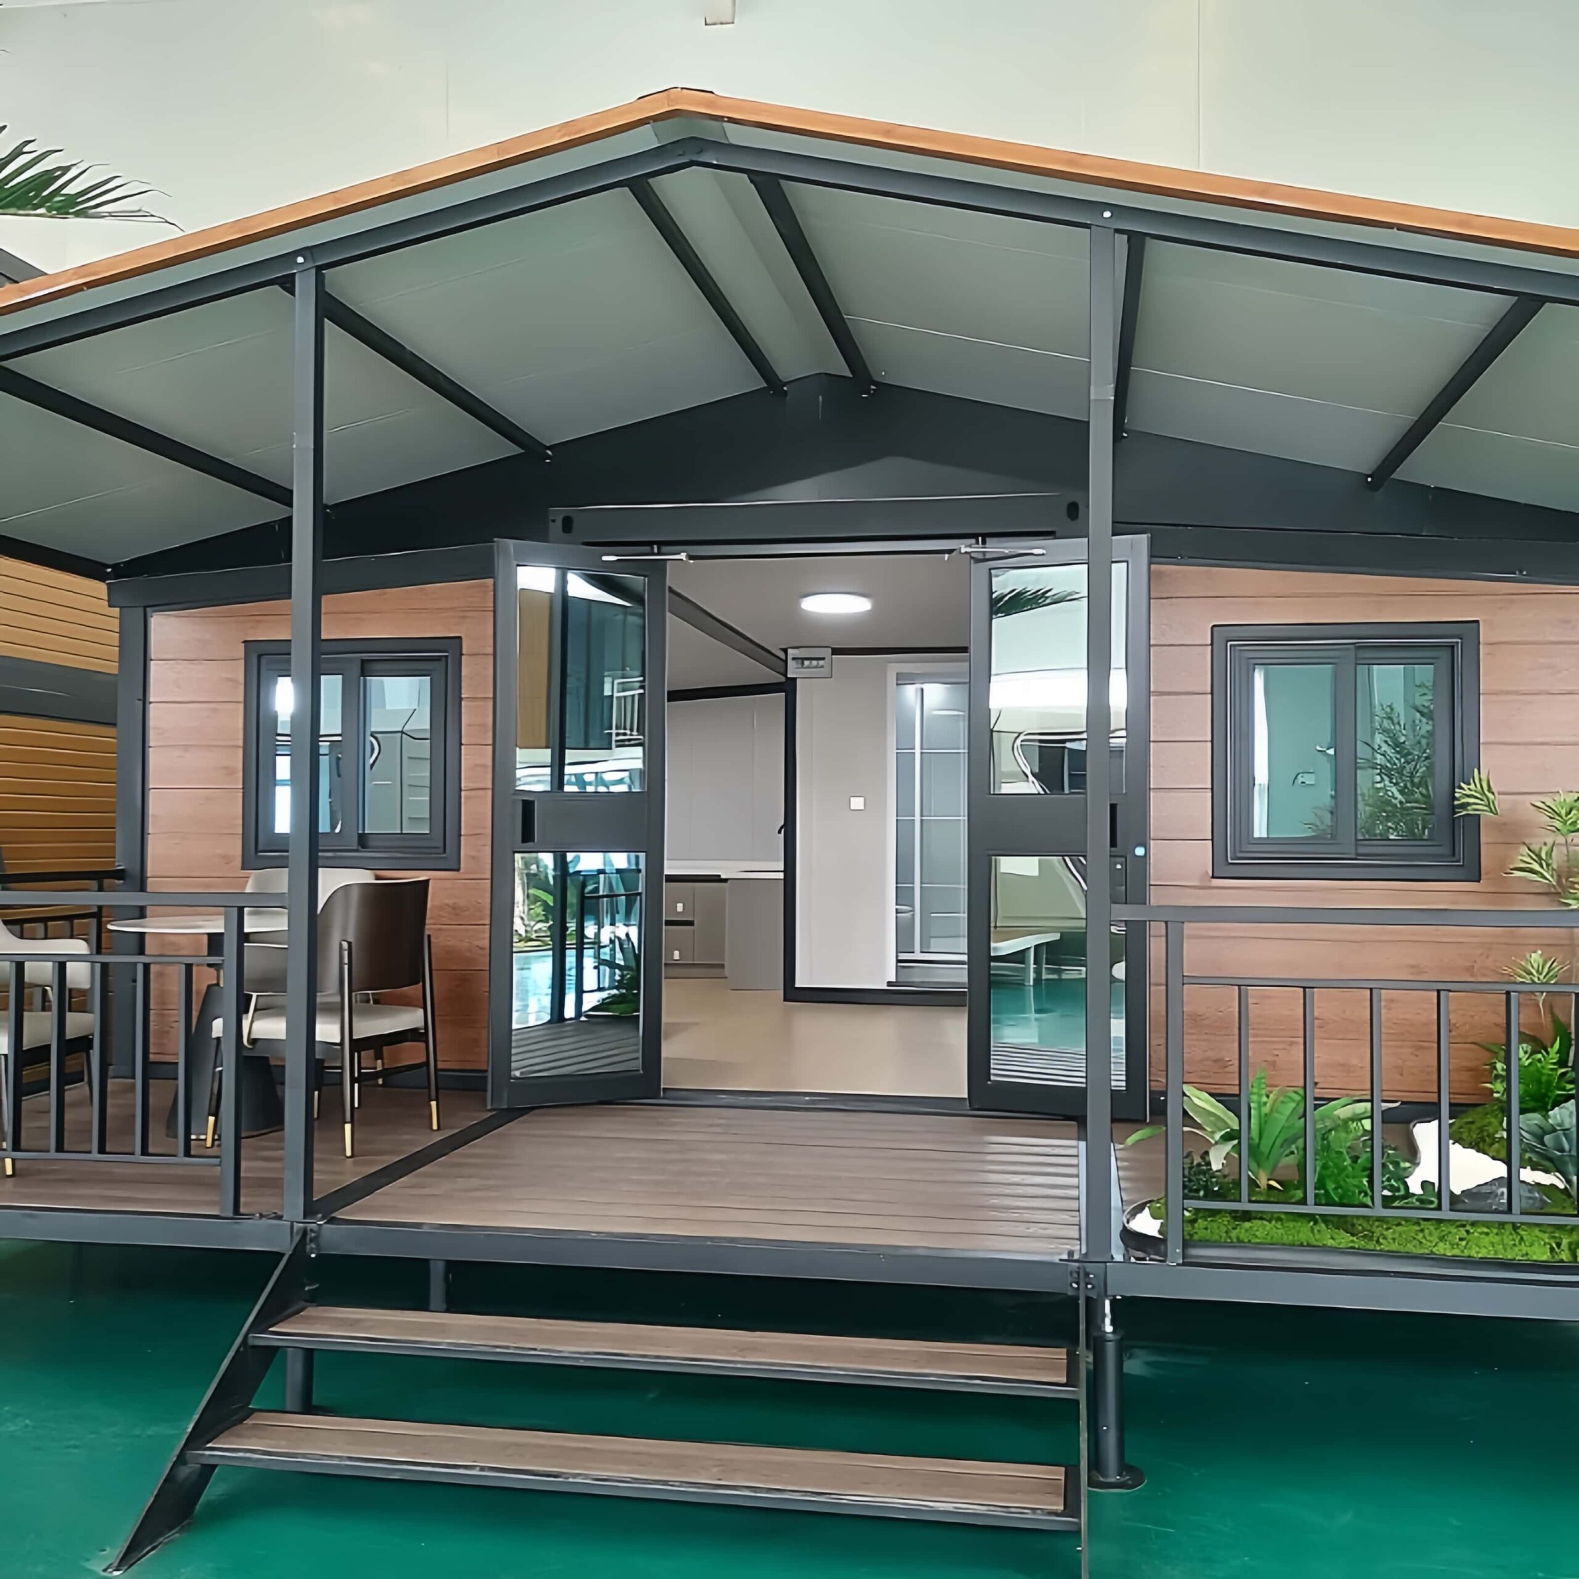
Destination, route, freight basis and delivery point.
Vehicle access, unloading area and equipment requirements.
Foundation, drainage, utility connections and local approvals.
Included equipment, options and installation responsibilities.
Not automatically. The internal layout, utilities, privacy and operating requirements must match the intended function.
Destination, access, ground conditions, utilities, unloading plan, quantity and intended use.
Compare the same model, configuration, freight basis, included items and site/installation responsibilities.
No. Product images and configurations are references; the written quotation defines the supply scope.
Send intended use, destination, quantity, preferred size, required rooms and site-access details.