Hospitality
Selected guest accommodation, reception or visitor-facing spaces where layout and privacy match the project.


Compare six current Apple Cabin models by intended use, floor area, layout, glazing and interior arrangement.
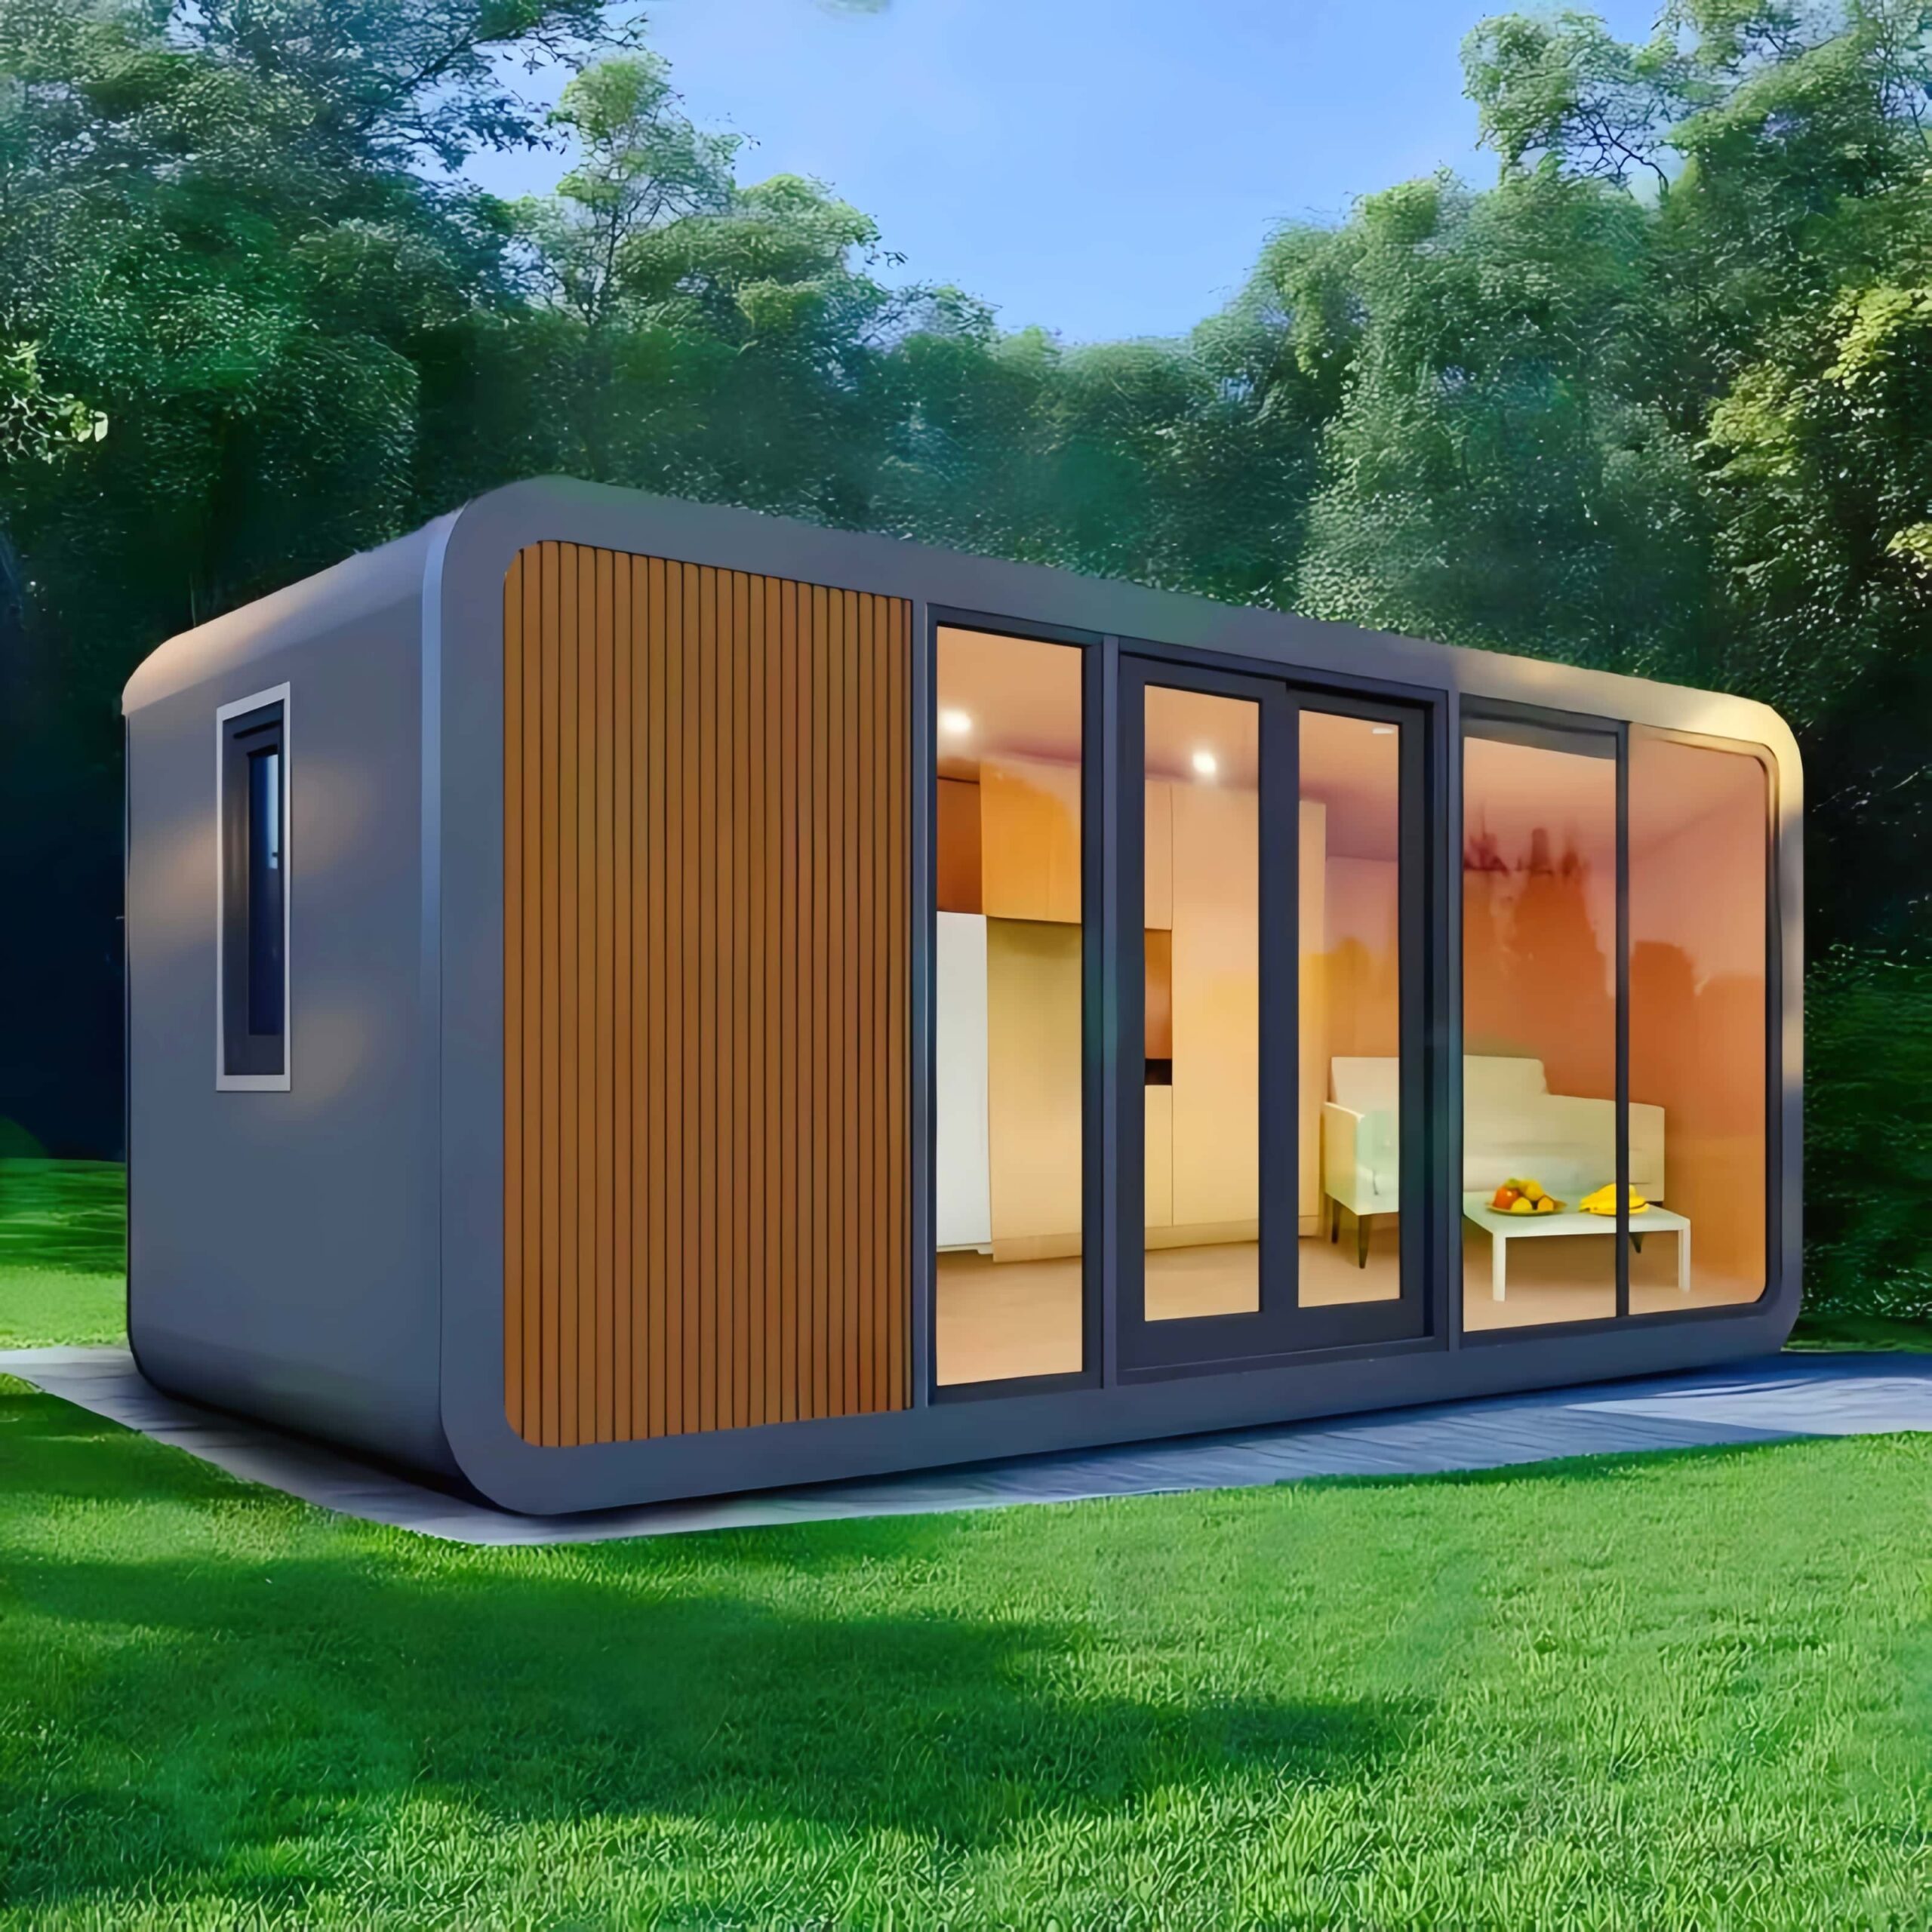
Apple Cabins cover a wider range of uses than Capsule Houses. The correct layout depends on privacy, glazing, circulation, utilities and operating needs.
Selected guest accommodation, reception or visitor-facing spaces where layout and privacy match the project.
Detached workspaces, project offices, studios, reception points and selected support functions.
Retail/showroom, information or carefully evaluated residential uses subject to local requirements.
| Decision point | Apple Cabin | Capsule House |
|---|---|---|
| Primary role | Hospitality, work, retail and selected residential uses | Destination accommodation and distinctive guest stays |
| Selection focus | Use, glazing/privacy, layout and interior arrangement | Guest capacity, model, floor area and configuration |
| Compare next | Apple Cabin models | Capsule Houses |
Open each model to confirm its dimensions, layout, reference specifications and available configuration.
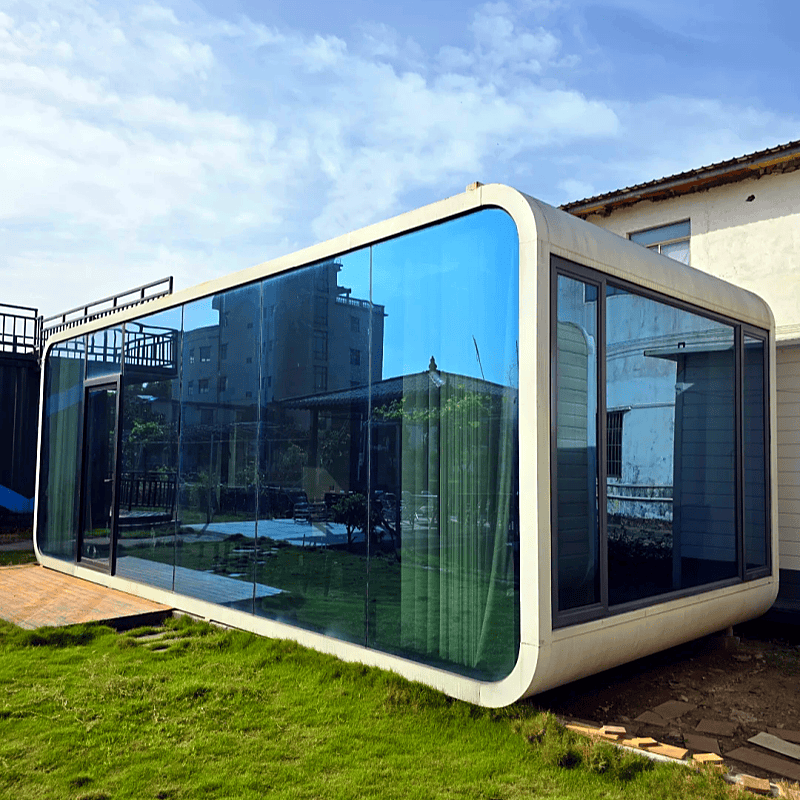
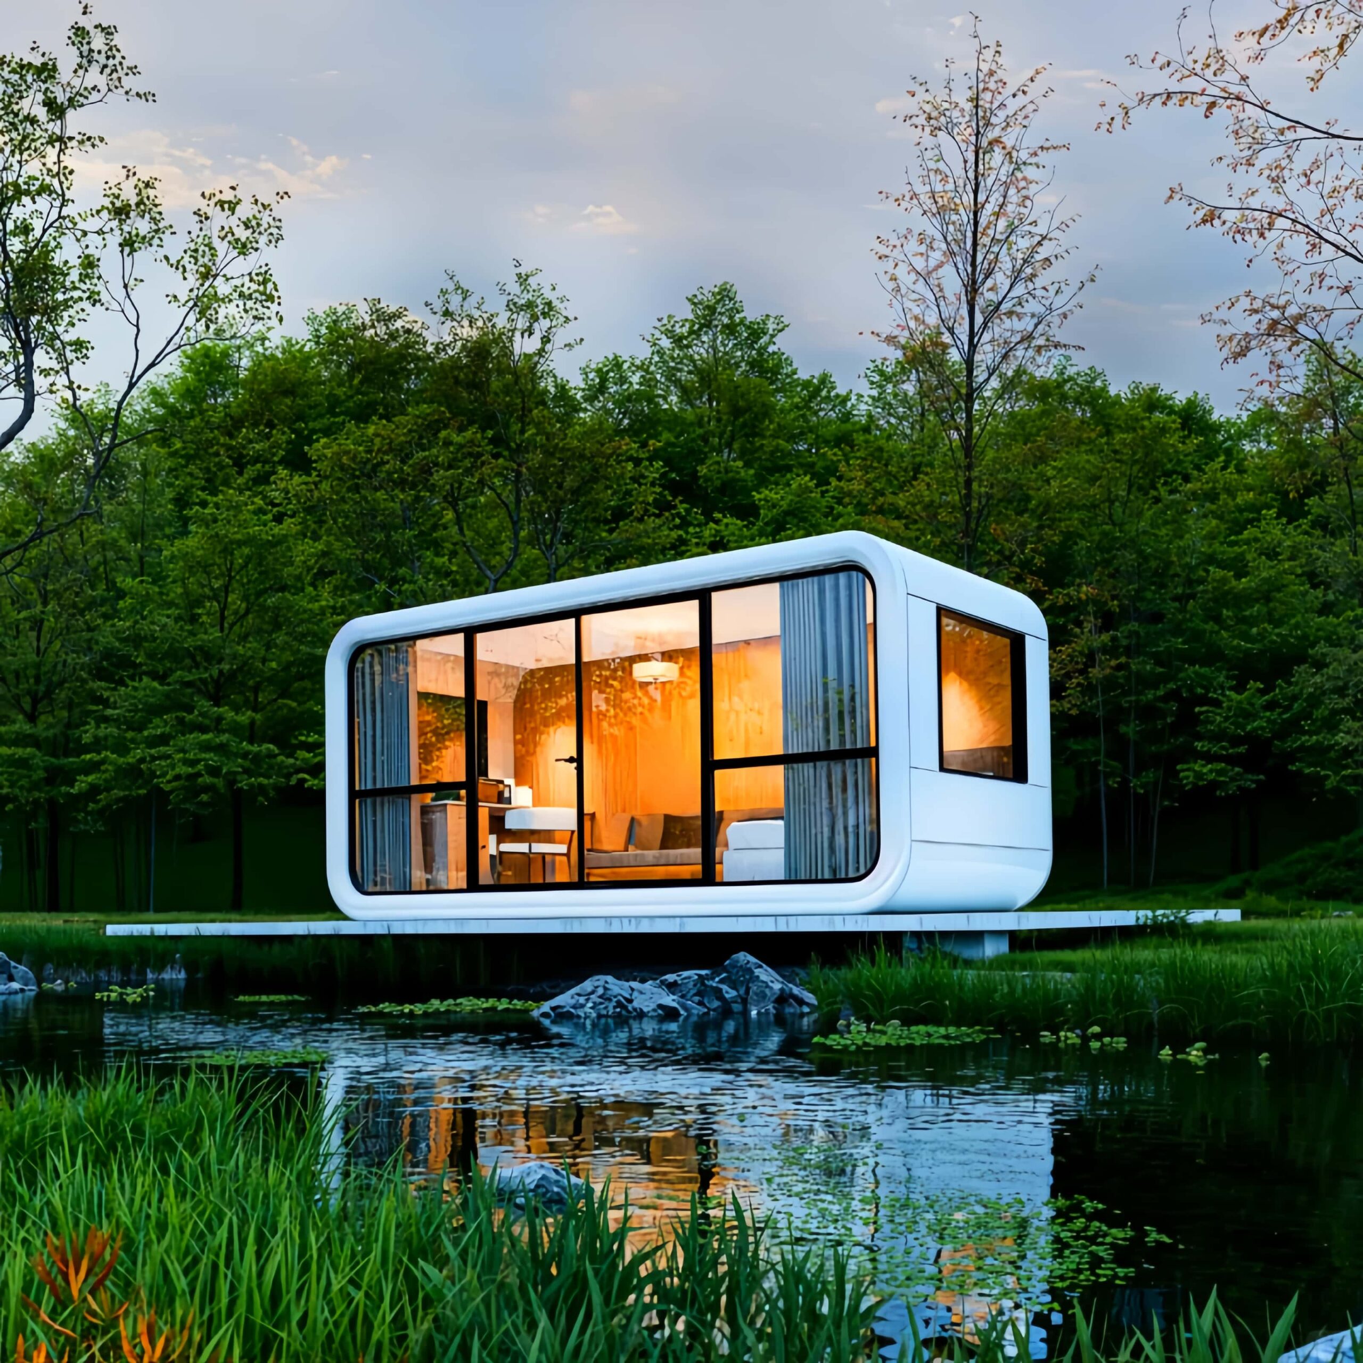
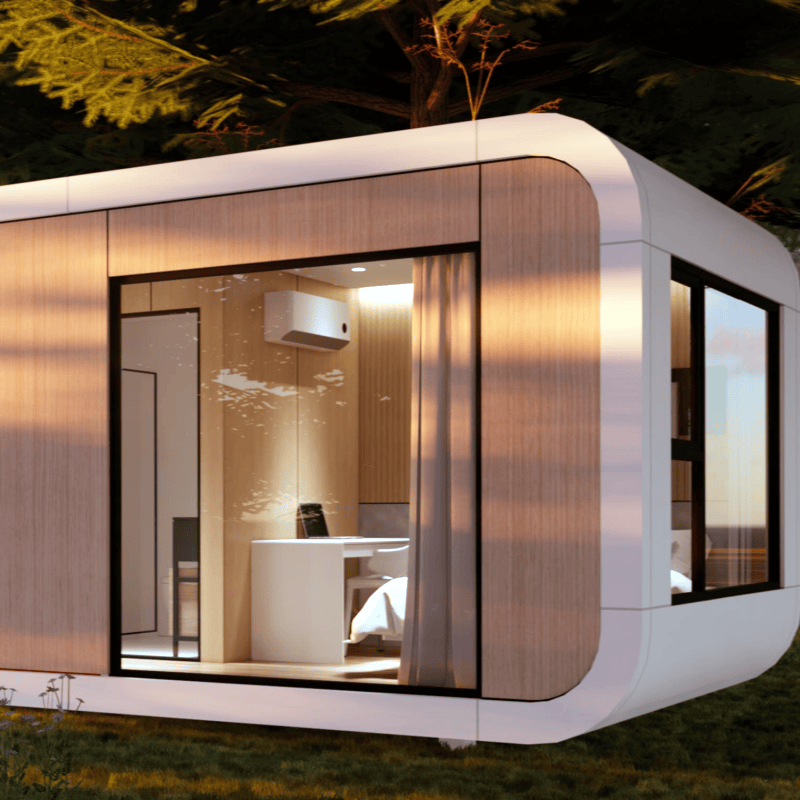
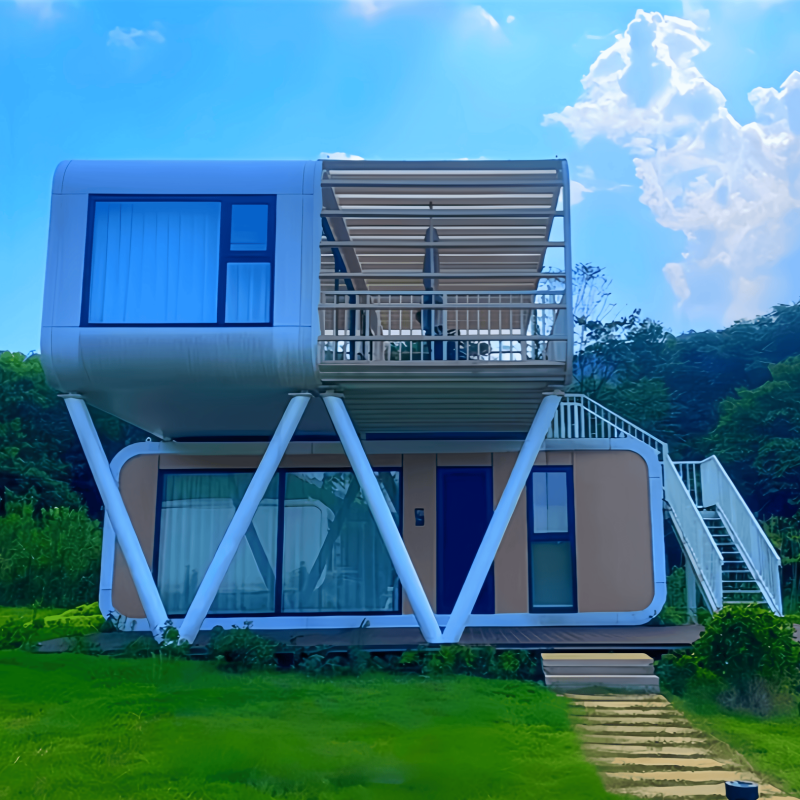
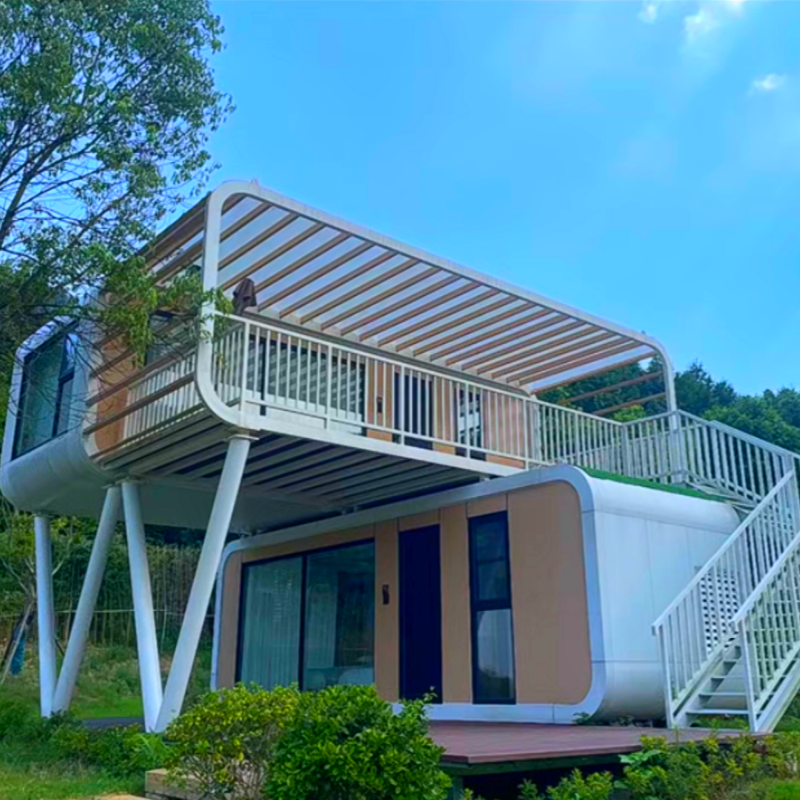
Guest, work, retail, reception or selected residential purpose.
Occupancy, privacy, beds, work zones and circulation.
Glazing, furniture, appliances, finishes and utilities.
Destination, access, unloading, foundations and connections.
Available choices depend on the model. Confirm the final layout and included items in the quotation.
No. Match the model to use, occupancy, privacy, utilities, site conditions and local requirements.
Model, configuration, quantity, destination, site access, utility basis and project responsibilities.
Selected layouts may suit hospitality projects, but Capsule Houses remain the primary destination-accommodation family.
Send the intended use, destination, quantity, target date and preferred layout.