

02 Aug Navigating Zoning Laws for Capsule Houses in the USA
If you’re wondering whether capsule house USA legal status is clear, the answer depends on your city’s zoning laws and building codes. Whether a capsule house is legal in the USA is usually determined by local regulations, which set requirements for how far homes must be from the property line, their maximum height, and how much of your backyard they can cover. Check out the table below for some typical zoning rules:
Zoning Aspect | Requirement |
|---|---|
Setbacks | 5 to 10 feet from property line |
Height | Under 16-25 feet |
Coverage | No more than 40-50% of backyard |
To determine if a capsule house USA legal situation applies in your area, review your local zoning rules and make sure to follow each step carefully.
Key Takeaways
Look at local zoning laws before you build a capsule house. Every city has its own rules for setbacks, height, and coverage.
Know the difference between urban and rural zoning. Urban areas usually have more rules than rural areas. This can change where and how you build.
Follow all building codes to keep your house safe and legal. You need to get permits and pass inspections.
Keep up with changes in zoning laws. Local rules can change and affect your capsule house plans.
Talk to local officials for help. They can give you good advice about zoning rules and help you with permits.
Capsule House USA Legal Overview
National and Local Zoning Laws
The capsule house usa legal status is not the same everywhere. Zoning laws and building codes are different in each state and city. California and Texas have made special capsule house regulations. These states know people need other housing choices. They made rules to help you build a capsule house. In New York, the rules are not clear. It can be harder to get approval there.
Here is a table showing how zoning laws change in big states:
State | Zoning Law Characteristics |
|---|---|
California | Specific rules for tiny homes and capsule houses exist. |
Texas | Has rules like California for alternative housing. |
New York | Rules are unclear, so zoning is not easy to understand. |
You must check your local zoning laws before starting your project. Local governments make their own rules for setbacks, height, and lot coverage. These rules decide where you can put your capsule house and how big it can be. Some cities let you use capsule houses as accessory dwelling units. Other cities do not allow them at all. You should look at building codes to make sure your design is safe and healthy.
Tip: Go to your city or county planning office for the newest capsule house usa legal information. Staff can explain zoning laws and tell you what steps you need to follow.
Key Legal Considerations
Capsule house regulations have many rules you must follow. These rules can change if you live in a city or in the country. Cities often have strict zoning laws. They decide where you can build and how much space you can use. You may have limits on lot size, density, and parking. In rural areas, you usually have more freedom, especially if your land is bigger.
The table below shows legal differences between urban and rural areas:
Legal Consideration | Urban Areas | Rural Areas |
|---|---|---|
Zoning Requirements | Residential zones let capsule houses be main homes or ADUs. | Rural zones give more freedom, especially on big land. |
Minimum Lot Size | Small parcels may not be allowed. | Bigger parcels have fewer rules. |
Density Limitations | Limits how many homes per acre. | More relaxed, so lower density is okay. |
Height Restrictions | Tall designs may not be allowed. | Usually less strict. |
Coverage Ratios | Limits how much of the lot has buildings. | More flexible rules. |
Parking Requirements | Each home must have parking spaces. | Rules may be easier or not needed. |
You must follow building codes too. These codes set rules for construction, fire safety, and sanitation. Capsule house usa legal rules often need inspections to check if your building meets these codes. If you break the rules, you might get fined or have to remove your capsule house.
Capsule house regulations also have rules about utilities like water, sewer, and electricity. Some places want you to connect to city services. Others let you use off-grid solutions. Ask your local officials about these rules before you build.
Note: Capsule house usa legal status depends on following all zoning, building, and code rules. Missing even one rule can slow down your project or stop it.
You should always watch for changes in capsule house regulations. Cities and states update zoning laws and building codes to match new housing trends. Staying up to date helps you avoid trouble and keeps your project moving.
What Is a Capsule House?
Definition and Features
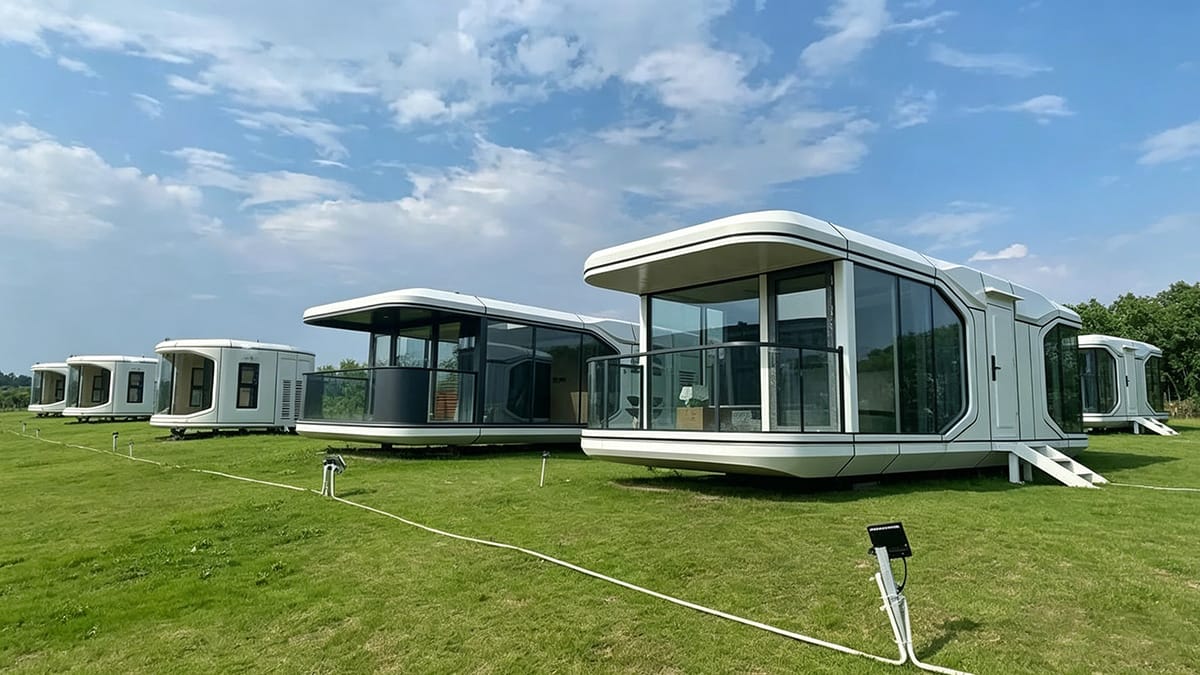
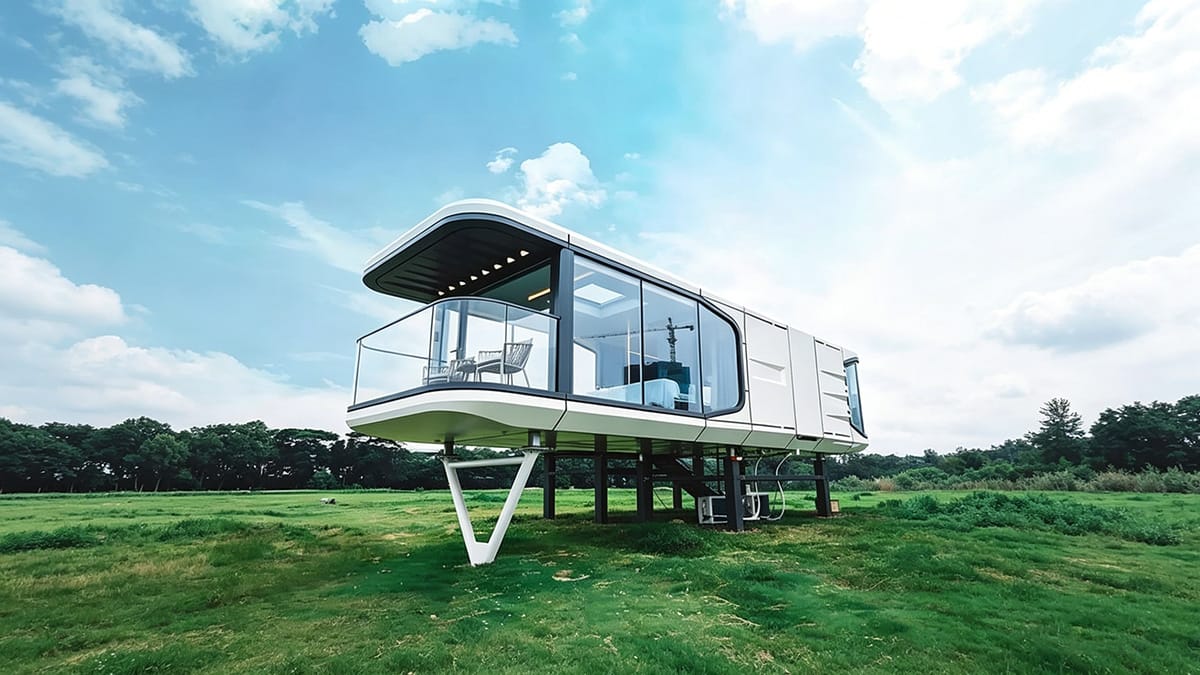
A capsule house is a small, modular place to live. It is like a tiny home that uses smart design. Everything you need fits in a small space. Most capsule houses have a bed, bathroom, and a little kitchen. Some have furniture that folds or storage built into the walls. This helps save space. These homes often use materials that are good for the planet. They also use new technology. You might see capsule houses stacked or next to each other. This makes them easy to put in many places.
Capsule houses are special because they give people a new way to live. They use less land and fewer things than regular homes. Many people pick capsule houses because they cost less and are simple. Capsule houses are like other small homes in some ways. But their special design makes them different. When you learn about tiny home rules, you will see capsule houses often follow the same rules as other small homes.
Regulatory Challenges
You will find some problems when you want to build or put a capsule house somewhere. Local zoning laws can say where your home can go and how you must build it. Sometimes you have to change your design to follow these rules. This can make your project cost more money. Many cities have strict building codes. These codes do not always work with the special style of capsule houses. This can slow down your project or make you fill out more forms.
Note: Using materials that are good for the planet in capsule houses can make them cost more. You may have to pay for checks and papers to show you meet green building rules.
Here are some common problems you might face:
Local zoning laws can say where and how you build.
You may need to change your design, which can cost more.
Rules and laws can make building capsule houses harder.
Special designs may not fit strict building codes, causing more steps.
You should know that getting your capsule house checked in North America can cost $6,000 to $12,000. These costs can change your budget and how long your project takes. When you look at tiny home rules, remember every city or county can have different rules. Always talk to your local officials before you start building.
Zoning Laws and Setbacks
Property Line Setbacks
When you plan a capsule house, you must follow property line setback requirements. These requirements tell you how far your building must be from the edge of your land. Most cities ask for a setback of 5 to 10 feet from each property line. This space helps with safety, privacy, and emergency access. You should check your local zoning rules to see the exact requirements for your area.
Setbacks are important for every building project. If you do not follow these requirements, you may have to change your site plans or move your capsule house. Some cities have different requirements for front, side, and back setbacks. You need to look at your site plans and measure carefully before you start construction.
Tip: Always ask your local zoning office for a list of setback requirements before you submit your building application.
Height and Coverage Limits
Zoning laws also set height and coverage limits for capsule houses. Most places do not let you build higher than 16 to 25 feet. These requirements help keep the look of the neighborhood and protect sunlight for other homes. You must check the building code to see if your design fits these requirements.
Coverage limits control how much of your backyard you can use for your capsule house. Many cities say you cannot cover more than 40% to 50% of your lot with buildings. This rule keeps open space for gardens, play areas, and drainage. If your building is too big, you may need to change your site plans or ask for a special permit.
You must follow all requirements for height, coverage, and setbacks. These rules help with safe construction and good land use. If you have questions, talk to your local building department before you start. They can explain the requirements and help you avoid mistakes.
Building Codes and Capsule House Regulations
Local Building Code Requirements
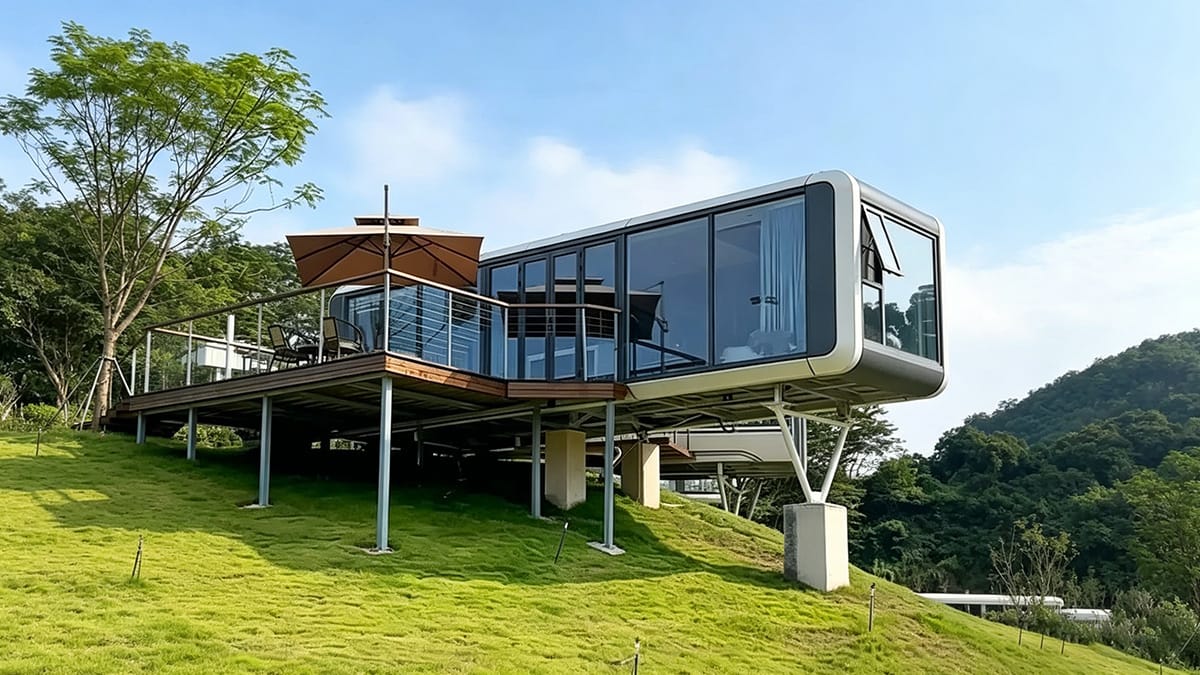
You need to follow building codes and capsule house regulations. These codes make sure your capsule house is safe and strong. Every state has its own building codes. You should check your local rules before you build. Some states use the International Building Code. They add special rules for tiny homes. Other states have their own codes. They look at each project one at a time. Rural areas usually have easier rules.
Here is a table that shows how building codes and permits change in different states:
State Category | Building Code Approach | Typical Requirements | Permit Process |
|---|---|---|---|
Progressive States | IBC-based with tiny home provisions | Engineering review, standard inspections | 4-8 weeks |
Traditional States | Custom codes, case-by-case review | Full architectural plans, extended review | 8-16 weeks |
Restrictive States | Limited alternative housing recognition | Conventional construction standards | 12-24 weeks |
Rural-Friendly | County-level flexibility | Simplified rural requirements | 2-6 weeks |
You need to get professional documents ready. These include plans from engineers, energy calculations, and permits for electricity and plumbing. These documents show your house is safe and follows the rules. You also need to check what permits your capsule house needs. Permanent capsule houses need full building permits and strong foundations. Temporary capsule houses need simpler permits and portable utilities.
Compliance Steps
You must follow steps to meet capsule house regulations and building codes. Start by planning your project and asking local officials for permission. Get all the building permits you need. Learn about zoning laws and permit rules for your area. Check if you need extra permits for environmental rules. Plan how you will connect utilities like water, electricity, and sewer. Get the right permits for these connections.
Here is a typical permit process for capsule house regulations:
Plan your project and check local rules.
Apply for building permits and send in your documents.
Review zoning laws and standards for your site.
Get extra permits if your site needs special rules.
Set up utilities and meet safety and structural standards.
You should talk to your local building department about capsule house regulations. Staff can explain what permits you need and help you follow the rules. They make sure your house is safe and meets codes. If you follow these steps, you can avoid delays and build your capsule house safely.
Tip: Always ask about state building codes and permit rules before you start building. This helps you follow all the rules and keep your house safe.
How to Check Local Zoning

Finding Zoning Maps and Ordinances
First, you need to find out what zoning rules your land has. Go to your county’s planning department website. Most counties put their zoning code online. You can also visit the office to get a copy of the zoning ordinance. Look for parts about homes and what you can build. This will help you know if capsule houses are allowed in your area.
Here are some steps to help you find and understand zoning rules:
Look at the county zoning code for rules about homes.
Check the smallest home size allowed for your capsule house.
See if accessory dwelling units are allowed and what rules they have.
Find out if tiny houses on wheels are seen as RVs and if you can live in them.
Call the planning department to make sure you understand the rules.
When you look at zoning maps, focus on three main things:
Key Factors | Description |
|---|---|
Proximity to Property Lines | These rules say how close your house can be to the edge of your land. |
Zoning laws tell you the biggest size your house can be. | |
Number of Structures | Some places limit how many buildings you can have. |
Tip: Always check the zoning map legend so you know what each color or symbol means.
Contacting Local Zoning Offices
After you read the zoning code, talk to your local zoning office for help. The staff can answer your questions and explain how to follow the rules. Here is a simple process to follow:
Look up local rules to see if capsule houses are allowed.
Ask local officials about legal steps before you build.
Make sure your capsule house design fits the size and layout rules.
Get the right permits, like for where you put your house and for utilities.
Get your site plans and utility layouts ready to turn in.
Check back with the zoning office to see how your application is going and make sure you follow the rules.
Keep all your notes and papers from talks with officials. This helps you stay organized and shows you are trying to follow the rules. If you do not understand something, ask for help. Local zoning offices want to help you follow the rules and avoid problems later.
Permitting Process for Capsule Houses
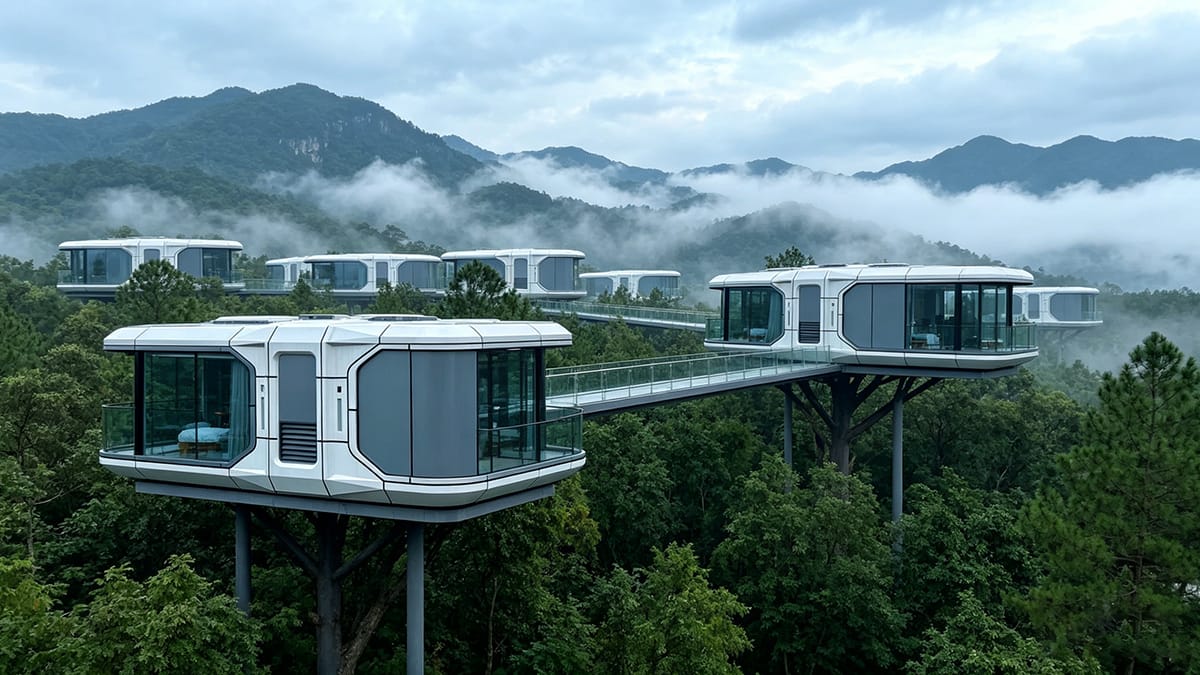
Application Steps
You need to follow steps to get approval for your capsule house. The permitting process has many parts. Each part has its own rules. You must pay close attention to every step.
Plan Your Project: Make site plans that show where your capsule house will go. Include all measurements. Show how you will follow setback rules.
Check Zoning Laws: Look at local rules to see if capsule houses are allowed. Some places have strict rules for size, height, and coverage.
Apply for Planning Permission: Send your site plans to the planning office. Show your project meets zoning rules and capsule house regulations.
Secure Building Permits: After you get planning approval, apply for building permits. These permits check if your design is safe and follows construction rules.
Meet Environmental and Utility Requirements: Some places have extra rules for water, sewer, and electricity. You may need special permits for these connections.
Final Approval and Inspections: Officials will check your capsule house to make sure you followed all rules. You must pass these checks to get final approval.
Tip: Keep copies of your site plans, permits, and approval letters. This helps you stay organized and answer questions from officials.
Common Hurdles
You might face problems during the permitting process for capsule houses. Many people think capsule house regulations are confusing. Some common problems are unclear rules, slow approval, and extra costs.
Officials may ask you to change your site plans to meet new rules.
Utility connections can cause delays if you do not plan early. Talk to utility companies before you apply for permits.
Some neighbors may worry about new housing types. Share stories of successful capsule house projects to build trust.
Costs can go up if you need to change your design. Use value engineering to save money without breaking capsule house regulations.
You can beat these problems by staying organized and talking to experts. Early planning helps you meet all rules and get approval faster. Always check for updates to capsule house regulations, as rules can change. If you have questions, ask your local building department for help. They want you to follow the rules and finish your project.
Temporary vs Permanent Installations
Regulatory Differences
It is important to know the difference between temporary and permanent capsule house installations. Temporary capsule houses often do not have clear rules. Local officials may not always know what to do with them. Permanent or semi-permanent capsule houses must follow building codes. These codes make sure your building is safe and built well. If you pick a permanent installation, you must follow all capsule house regulations. You need to pass inspections and show papers that prove your building is safe. Temporary capsule houses may not need as much paperwork. But you still need to check local capsule house regulations before you start. Always ask your local office about the rules for each type of installation.
Note: Permanent capsule houses usually have stricter capsule house regulations. They stay on the property for a long time. Temporary units can be removed more easily if they do not meet the rules.
Impact on Zoning and Building
The type of installation you pick changes how you follow capsule house regulations and building codes. Here are some ways your choice affects what you must do:
Zoning laws tell you where you can put your capsule house. You must check if your land is in a zone that allows this type of building.
Size rules can limit how big or small your capsule house can be. You need to make sure your building fits these rules.
Design rules may control how your capsule house looks and what it is made of. You must match the style of other buildings nearby.
Utility rules are important for a legal installation. You must connect to plumbing, electricity, and waste systems. These must be safe.
You must follow all capsule house regulations for both temporary and permanent buildings. Permanent installations need to follow all building codes and safety rules. Temporary capsule houses may have fewer steps, but you still need to meet basic safety and building rules. Always check with your local office to make sure your installation meets all the rules. This helps you avoid problems and keeps your project safe.
Seeking Zoning Variances
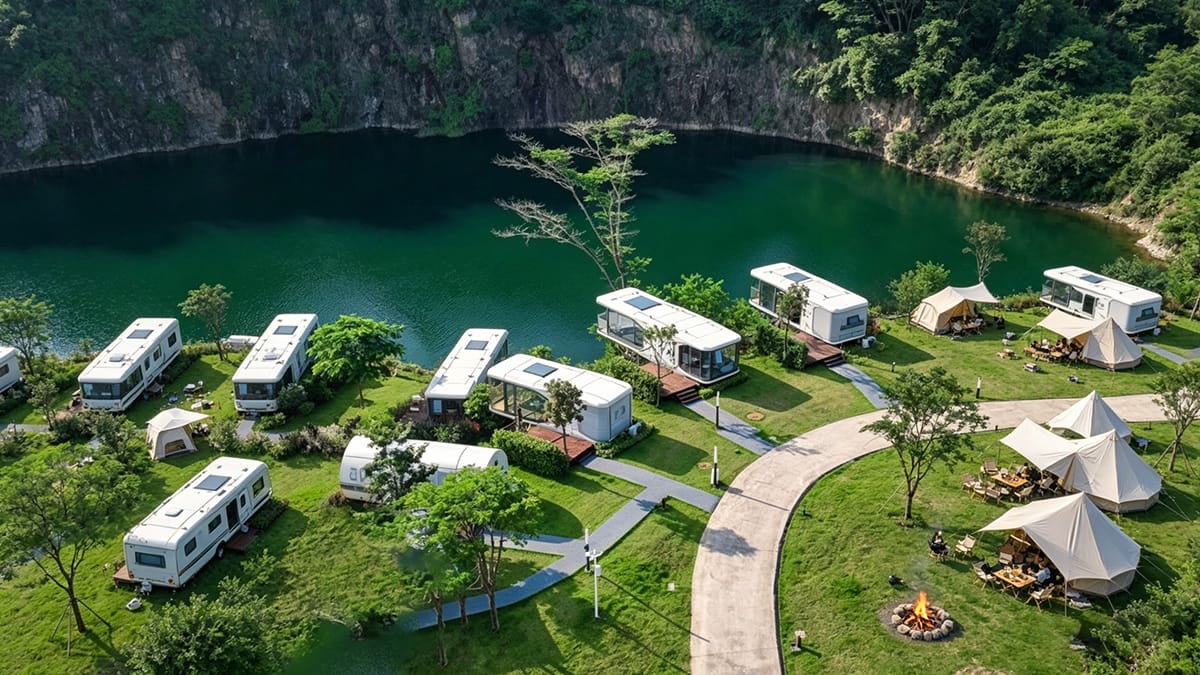
When to Apply
You may need variances when your capsule house plan does not fit the local zoning rules. For example, your design might not meet setback, height, or coverage limits. If you cannot change your plan to fit the rules, you can ask for variances. You should apply for variances before you start building or request a permit. Most cities want you to show why you need variances and how your project will not harm your neighbors or the area.
You should check the zoning code first. If you see that your project does not fit, talk to the zoning office. Staff can tell you if variances are possible. You must fill out a special form to ask for variances. You also need to pay a fee. The city will review your request and may hold a public meeting. You must wait for approval before you move forward.
Tip: Always ask about variances early in your planning. This helps you avoid delays with your permit or approval.
Application Tips
You can improve your chances of getting variances by following some simple steps. First, make sure your application is clear. Show how your capsule house will fit the area. Explain why you need variances and why you cannot follow the zoning rules. Give details about your lot and your design.
Here are some tips for a strong application:
Gather all needed documents before you apply for variances.
Meet with zoning staff to review your plan.
Talk to your neighbors and explain your project.
Show how your plan will not hurt the area.
Be ready to answer questions at the public meeting.
A good application can help you get approval for your permit. Remember, navigating permits and variances takes time and care. Stay organized and keep records of all steps. If you get approval, you can move forward with your capsule house project.
You should check your local zoning laws before you start. Look at building codes and see what rules you must follow. Find out about setbacks, height, and coverage for your capsule house. Go to your local office and ask about permits and rules. Make your building plans and follow each step for approval. Careful planning helps you build a safe and legal capsule house. Talk to local experts if you need advice. Good preparation makes your building project successful.
FAQ
Can you live in a capsule house year-round?
Yes, you can live in a capsule house all year if you follow local zoning and building codes. You must check if your city allows full-time living in these homes.
Do capsule houses need a foundation?
Most permanent capsule houses need a foundation. Local building codes will tell you what type you need. Temporary capsule houses may not require one.
How do you connect utilities to a capsule house?
You must get permits for water, sewer, and electricity. Local officials will explain the steps. Some areas let you use off-grid systems if you meet safety rules.
Are capsule houses the same as tiny homes?
Capsule houses are a type of tiny home. They use smart design and small spaces. Not all tiny homes are capsule houses, but many rules are similar.
What happens if you break zoning laws?
You may get a fine or have to remove your capsule house. Always check local rules before you build. This helps you avoid problems.