Floor area
Compare compact, mid-size and larger models by the space required.


Use floor area, occupancy and layout to narrow the SLEAD Capsule House range before reviewing configuration and project scope.

Compare compact, mid-size and larger models by the space required.
Confirm intended guest capacity and privacy needs.
Bedrooms, bathrooms, circulation and window orientation.
Fixed placement or models identified with wheels.
Begin here when site footprint or a compact guest layout is the main constraint.
Compare layout and occupancy where additional guest space is required.
Review larger or multi-room layouts by exact model configuration.
Floor area alone does not determine suitability. Always confirm dimensions, layout, occupancy and the written configuration.
Open each model page for its unique specifications, layout, configuration table and inquiry checklist.


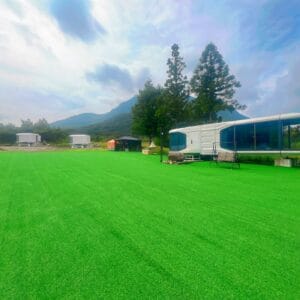

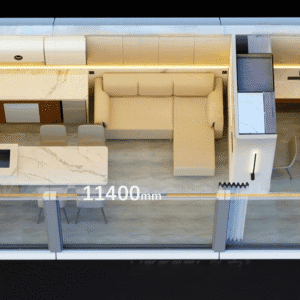
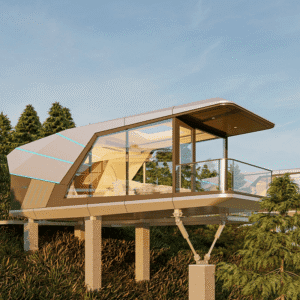
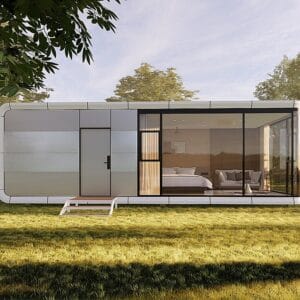
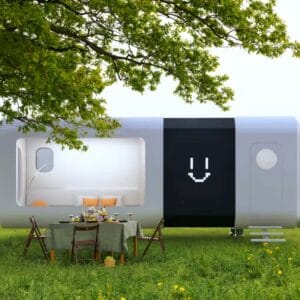
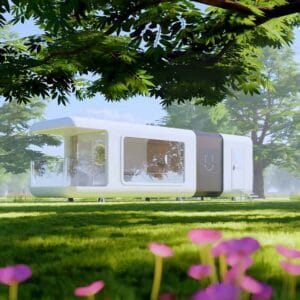
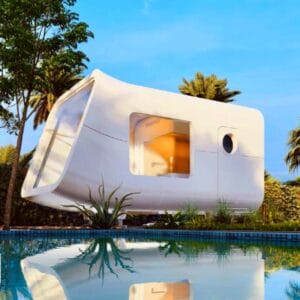

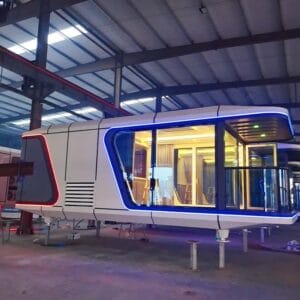
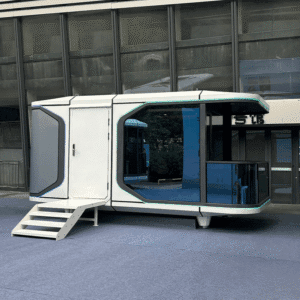
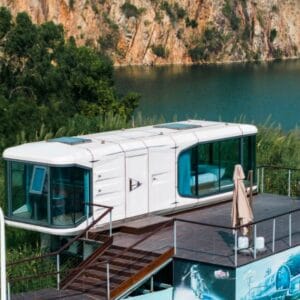
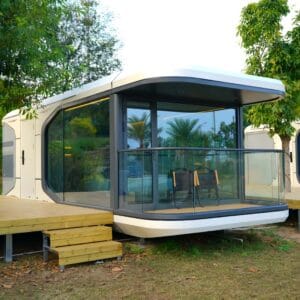
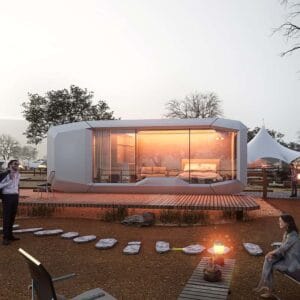
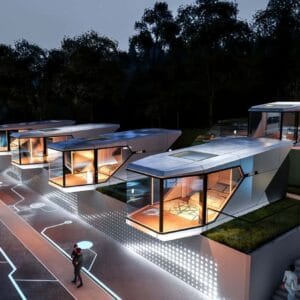
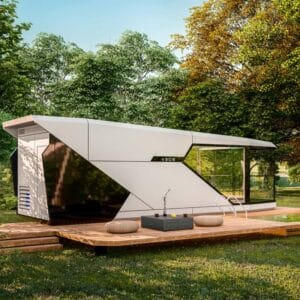
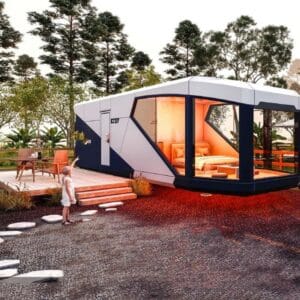
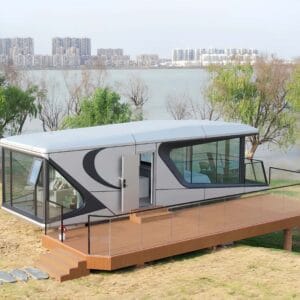

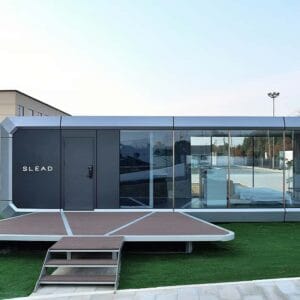
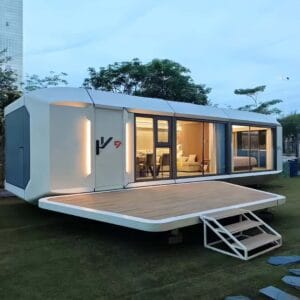
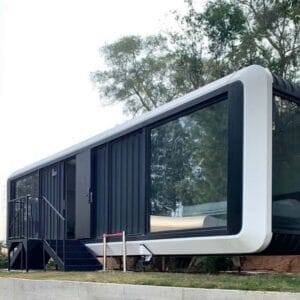
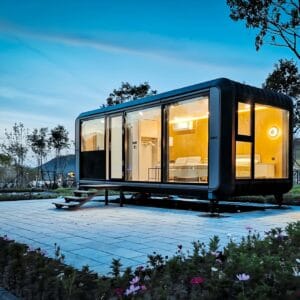
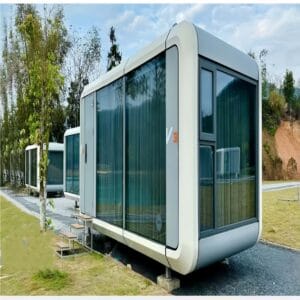
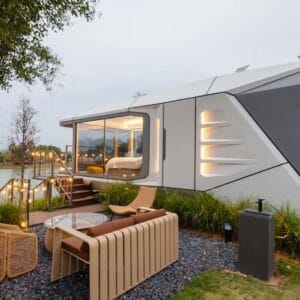

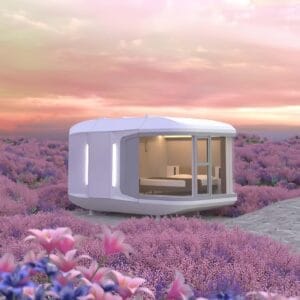
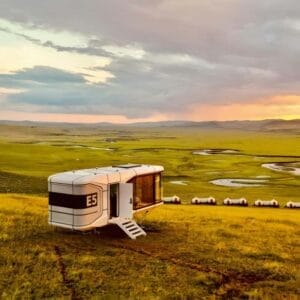
Identify included furniture, appliances, finishes and utility basis.
Compare the same model, scope, quantity, destination and responsibilities.
Prepare access, unloading, foundation, utilities and installation information.
Send intended use, occupancy, destination, quantity, layout and target date.