

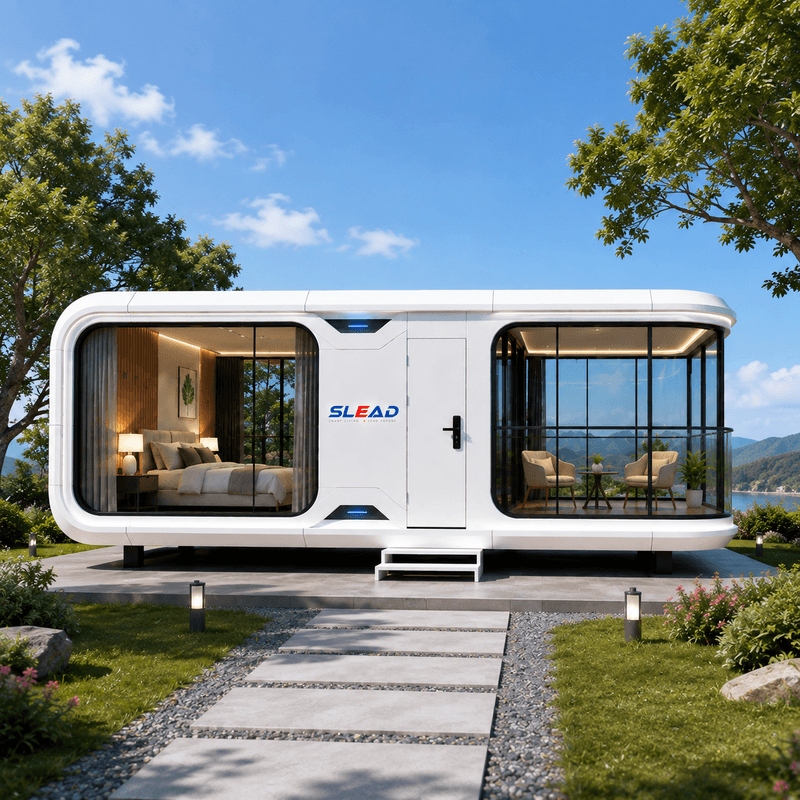
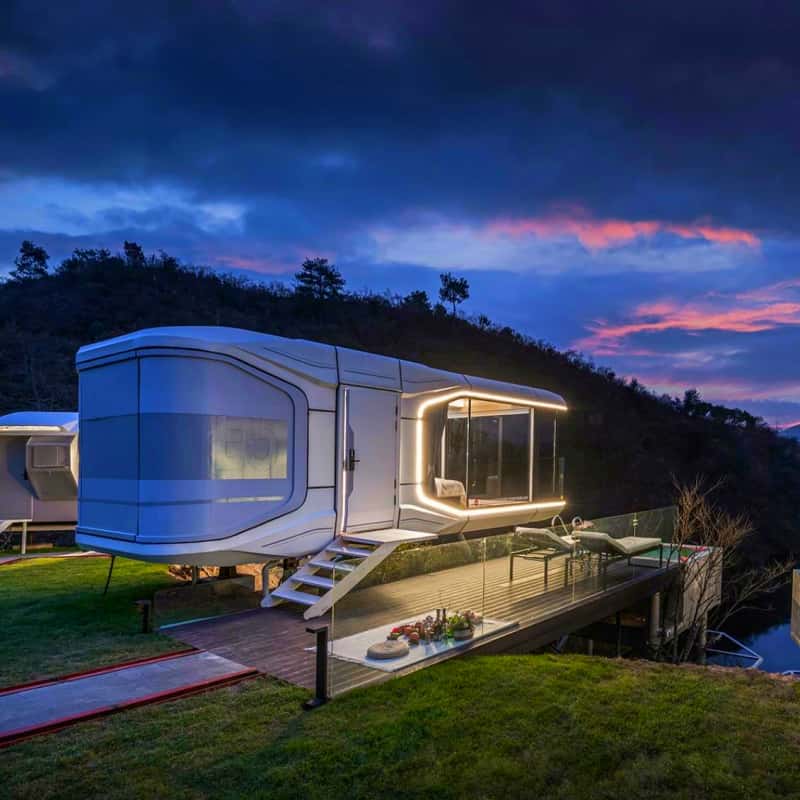
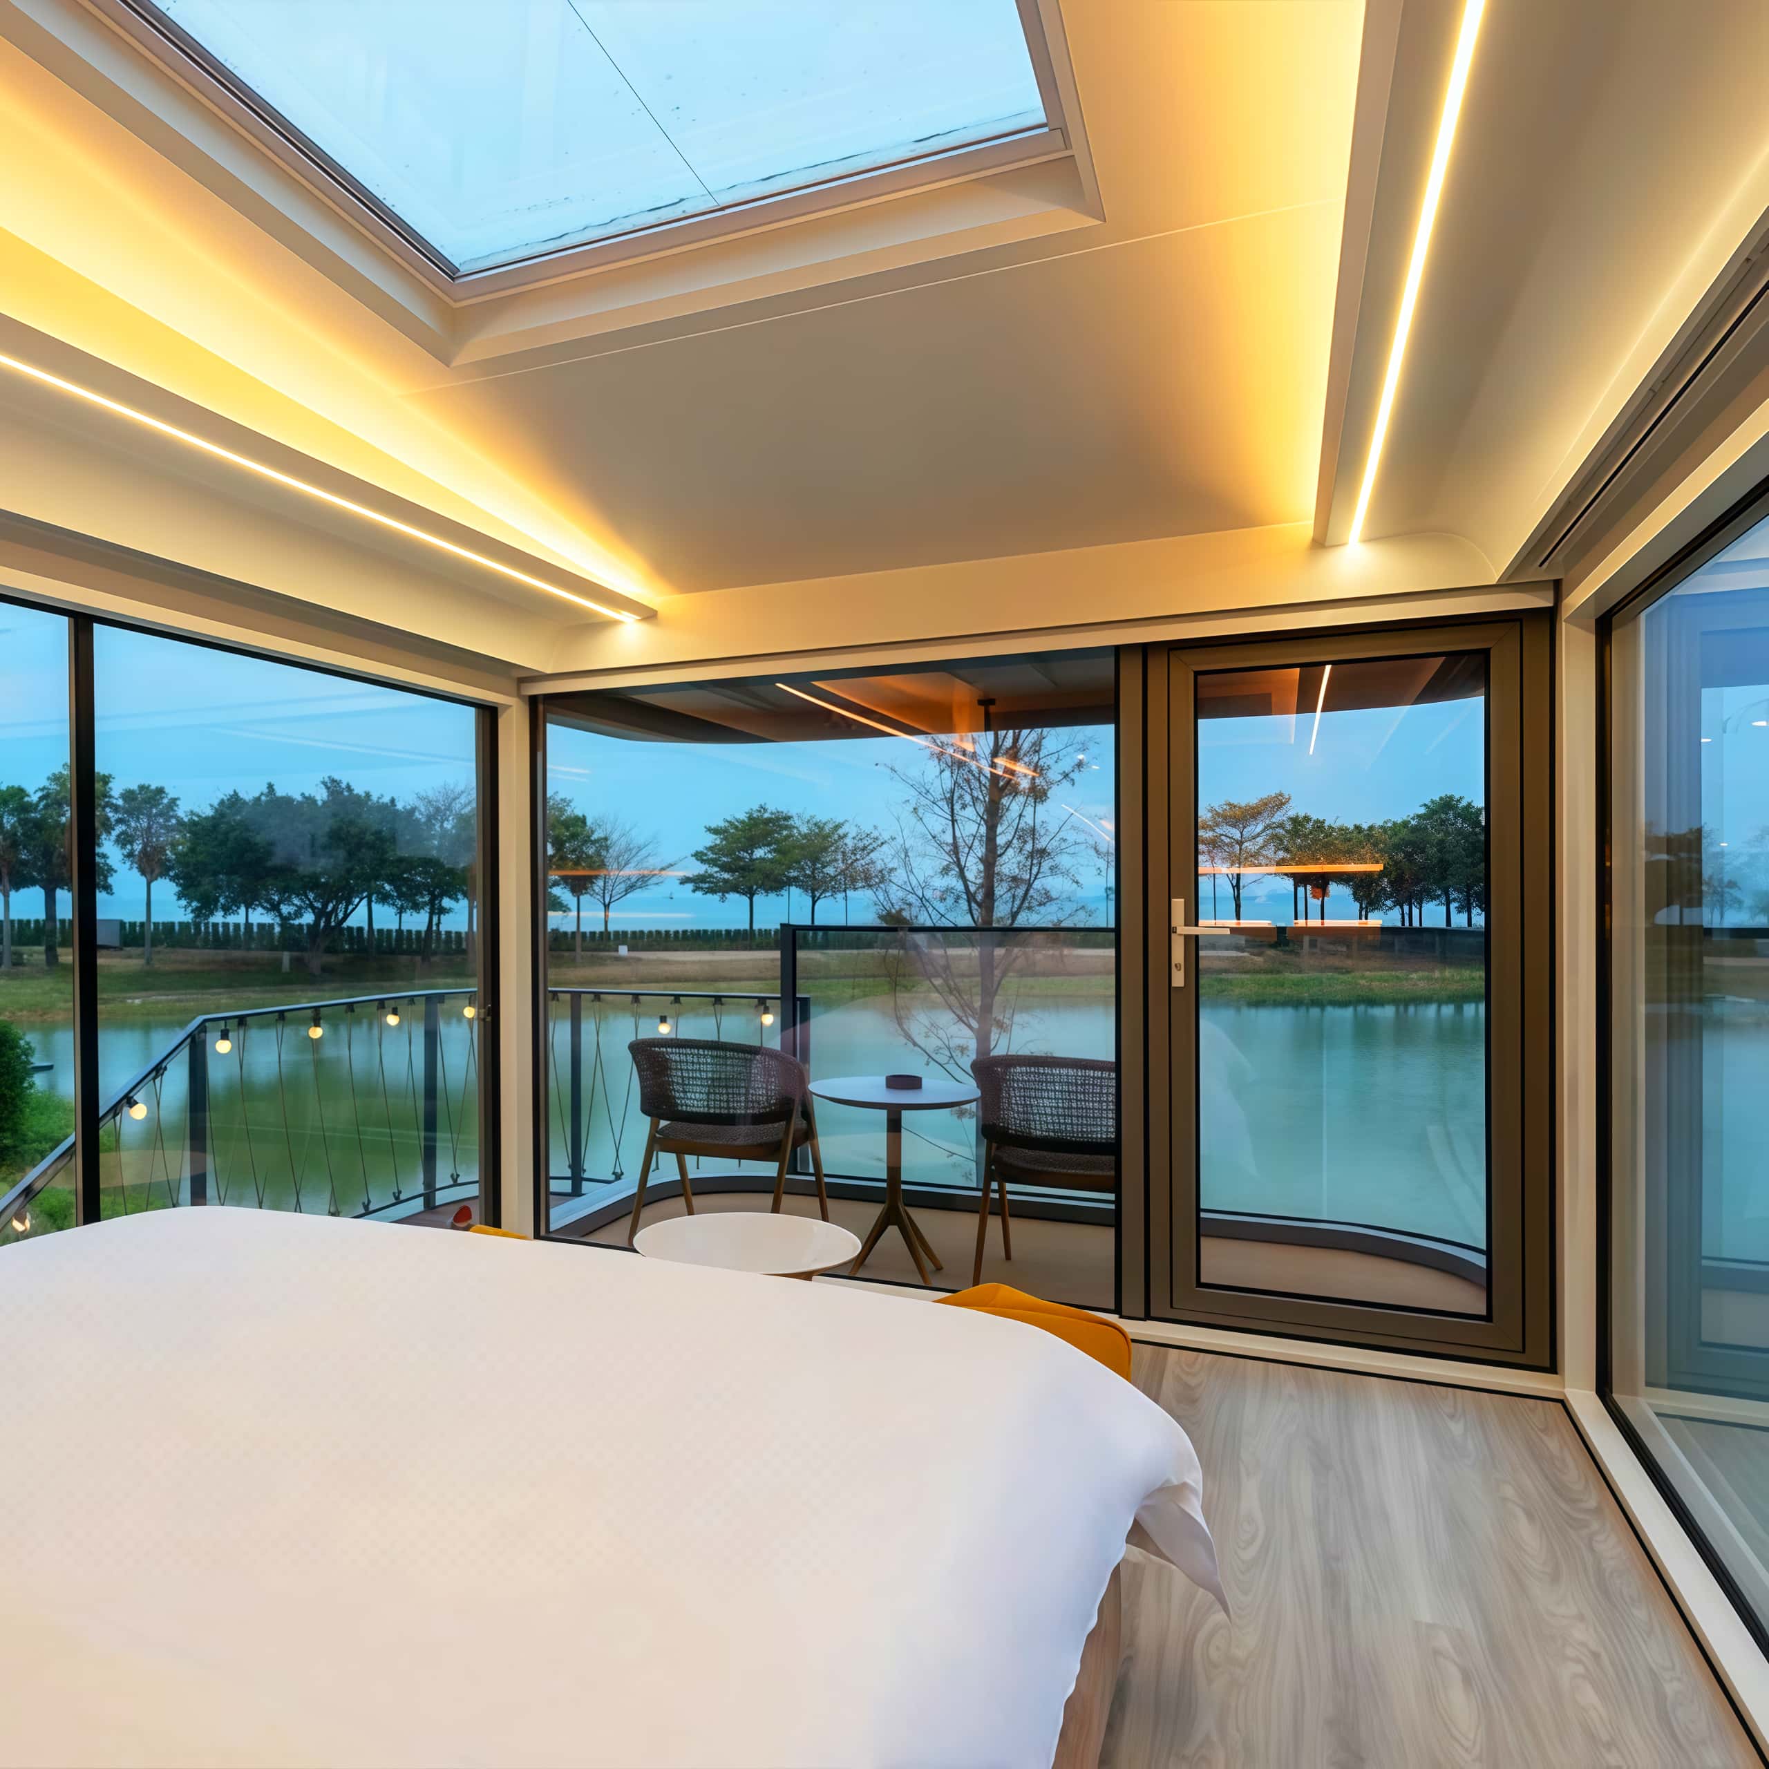
S2/CE5 28㎡ Capsule House
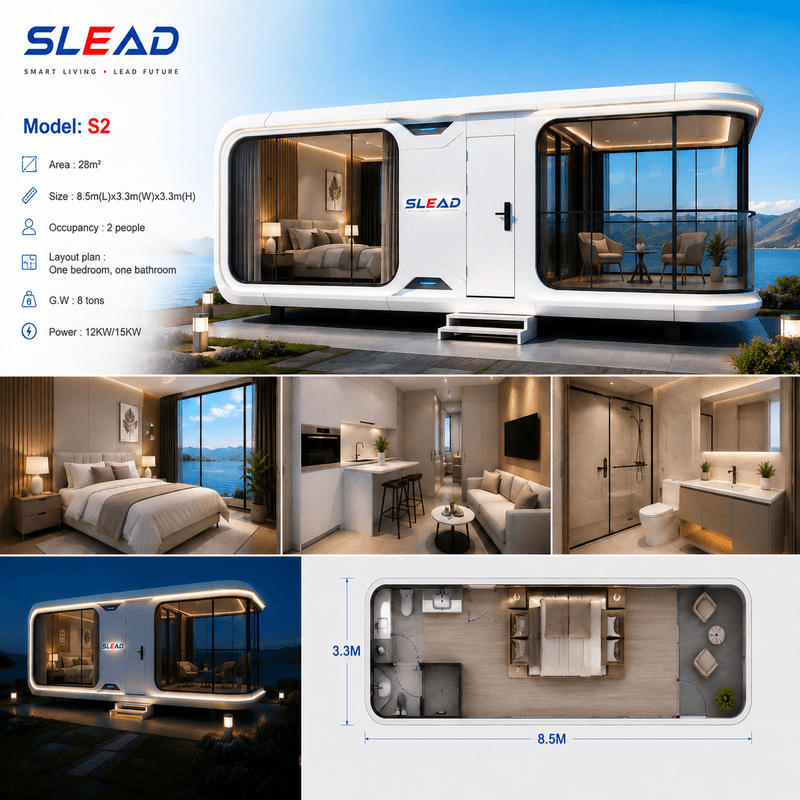
Model: CE5 Area: 28㎡
Size: 8.5 x 3.3 x 3.2 M (L x W x H)
Occupancy reference: 2 people
Layout: One bedroom, one bathroom
Weight reference: 8 tons Power reference: 12KW/15 KW
Origin: China
CE5 28㎡ Capsule House Overview
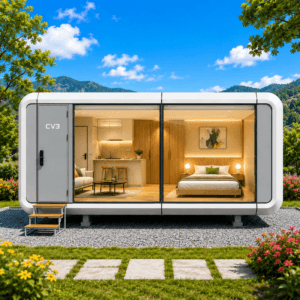
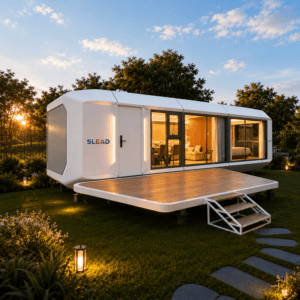
The SLEAD CE5 is a 28㎡ capsule house with a reference layout of one bedroom, one bathroom. It can be evaluated for scenic-area stays, eco-resorts, glamping and camping-site accommodation.
Use the model data below as a planning reference. Confirm the final configuration, included items, utilities, logistics and site responsibilities in the written quotation.
CE5 Key Specifications
| Model | CE5 | Floor area | 28㎡ |
|---|---|---|---|
| Overall size (L x W x H) | 8.5 x 3.3 x 3.2 M | Occupancy reference | 2 people |
| Layout | One bedroom, one bathroom | Weight reference | 8 tons |
| Power reference | 12KW/15 KW | Origin | China |
Dimensions, occupancy, weight and power figures are model references. Confirm the selected configuration and destination requirements before ordering.
Materials, Appliances & Available Configuration
This configuration list may be shared across multiple SLEAD Capsule House models. Confirm the included appliances, furniture, interior materials and optional items for this model in the quotation.
| Main Materials | Double hollow Low-E glass; high-strength hot-dip galvanized steel structure (Q235B); corrosion-resistant fluorocarbon-sprayed aluminum panel (3003/H24); thermal-bridge-prevention doors and windows (6063-T5); rigid polyurethane insulation. |
|---|---|
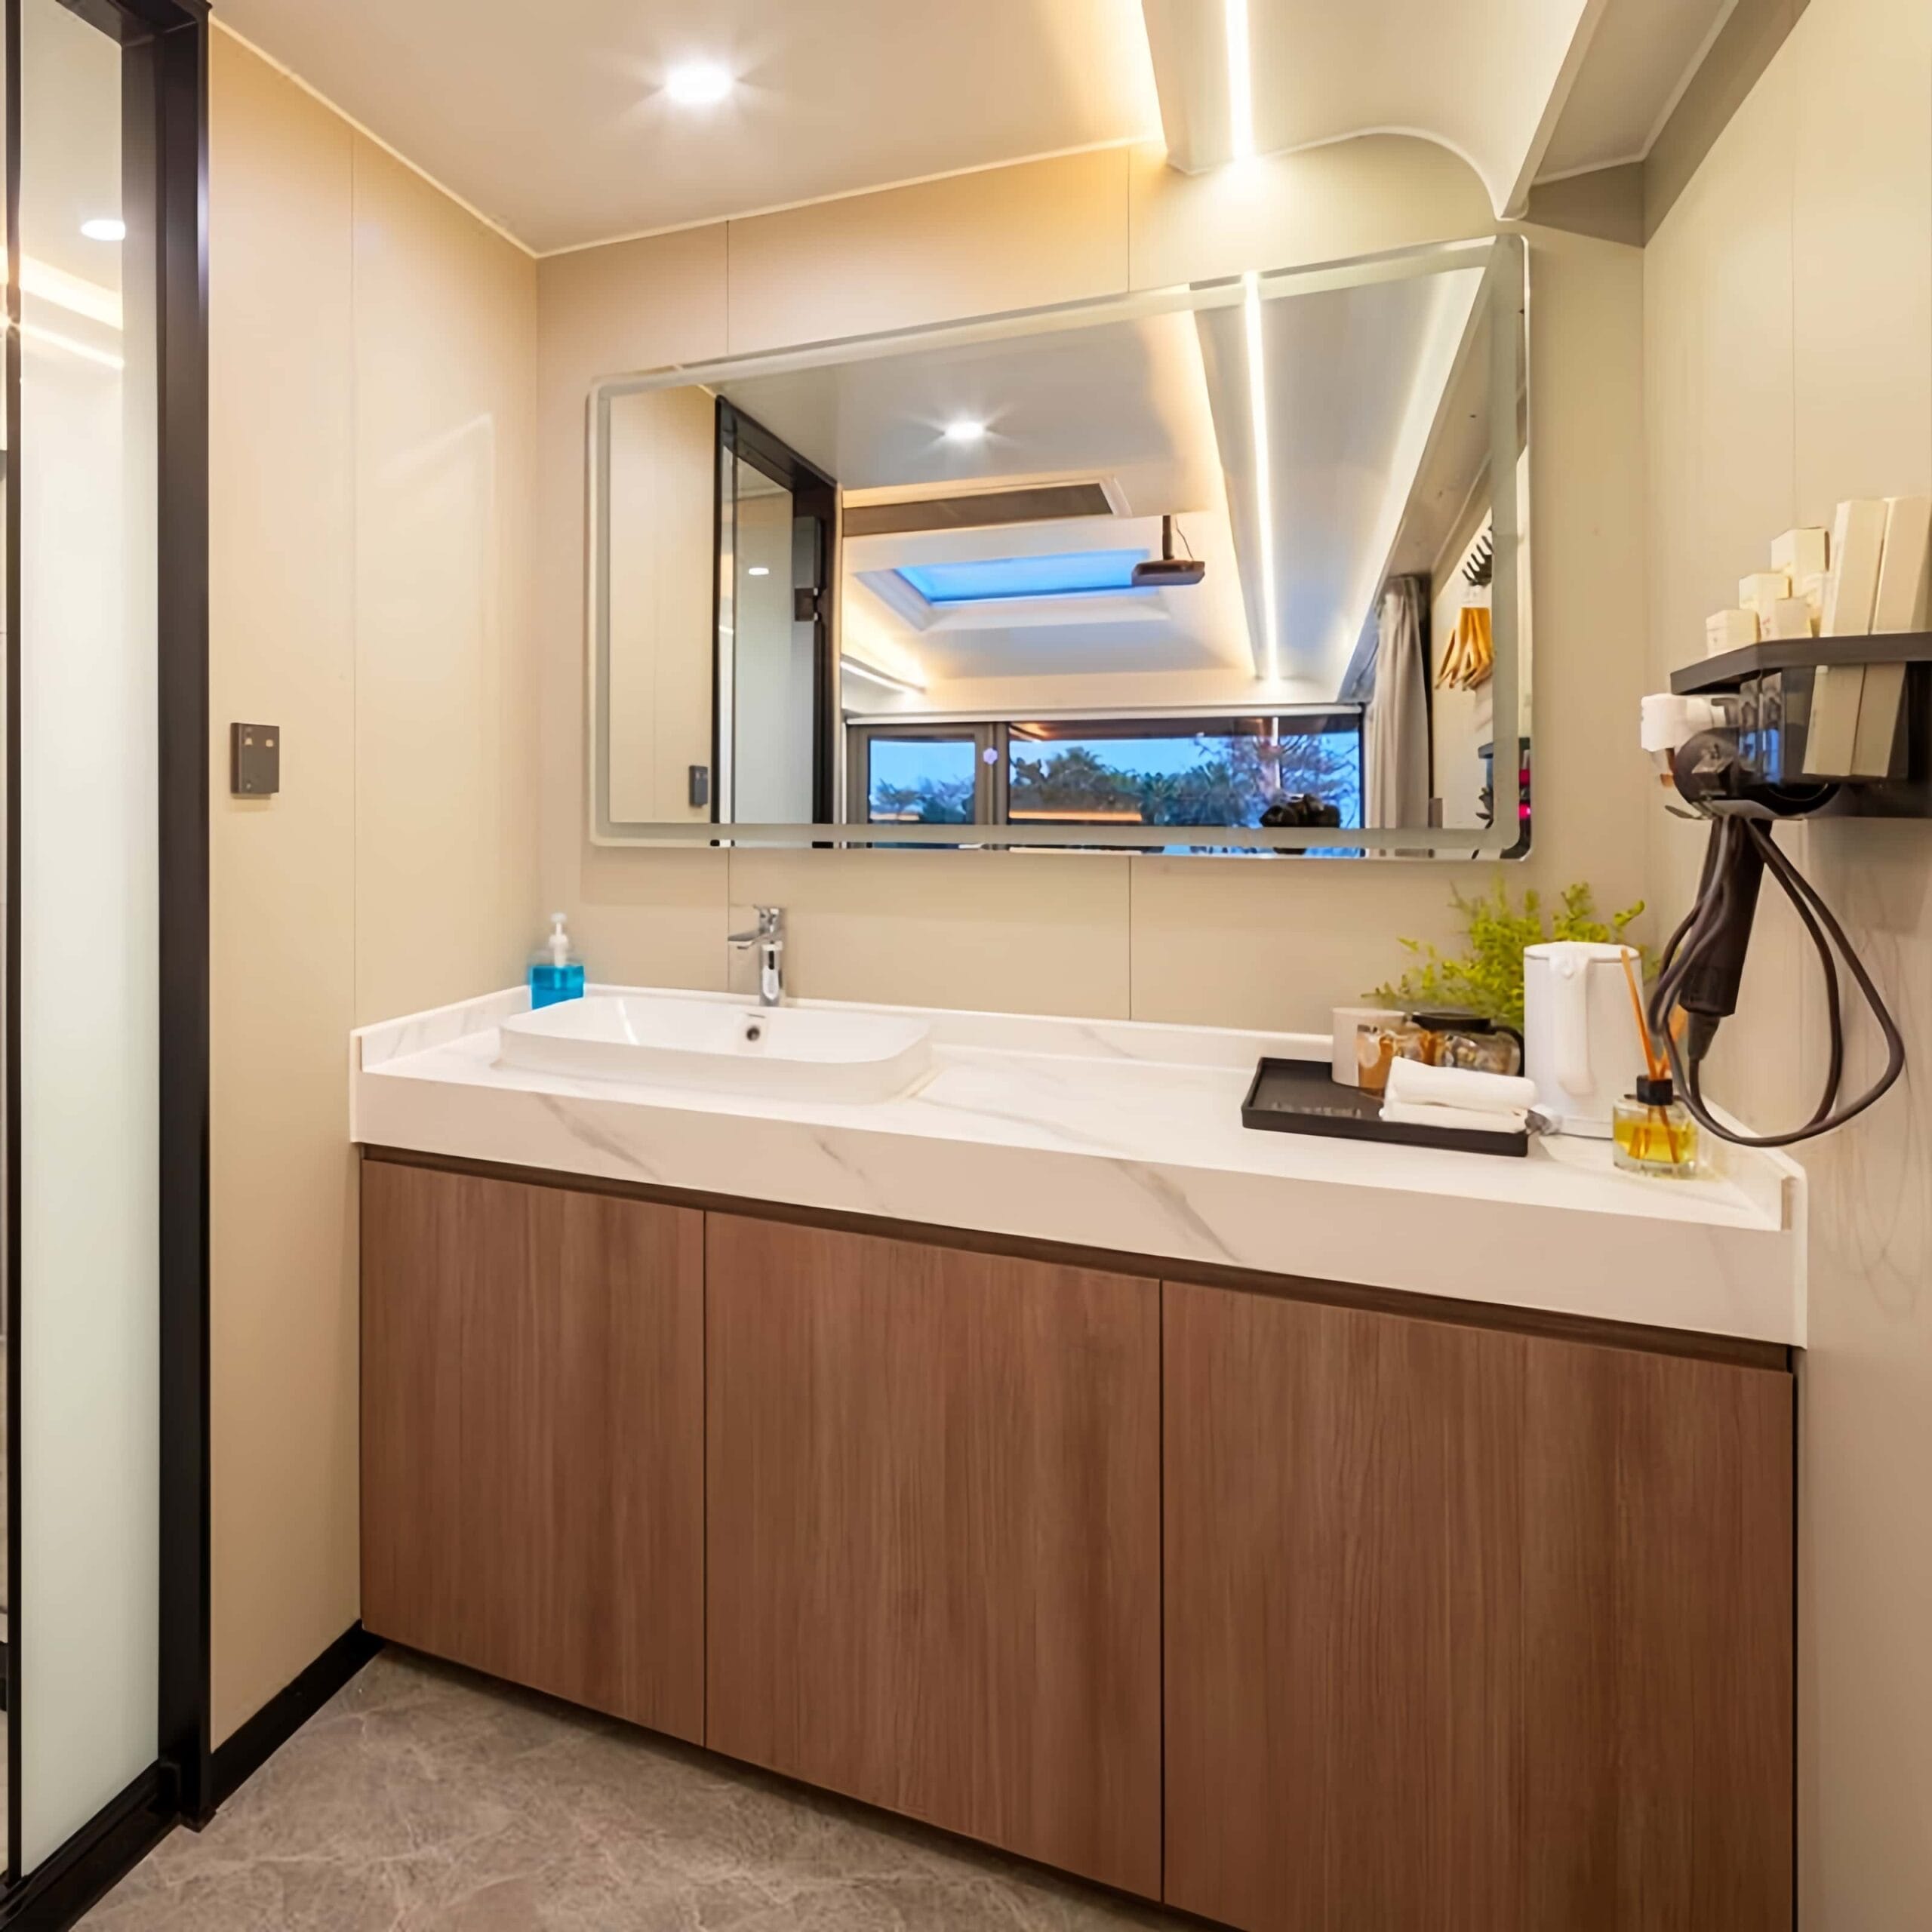
| Interior Materials | Double-layer curved aluminum ceiling; double-layer ambient lighting; 9 mm bamboo-fiber wallboard; prefabricated water-pipe and wiring system; electric curtains. |
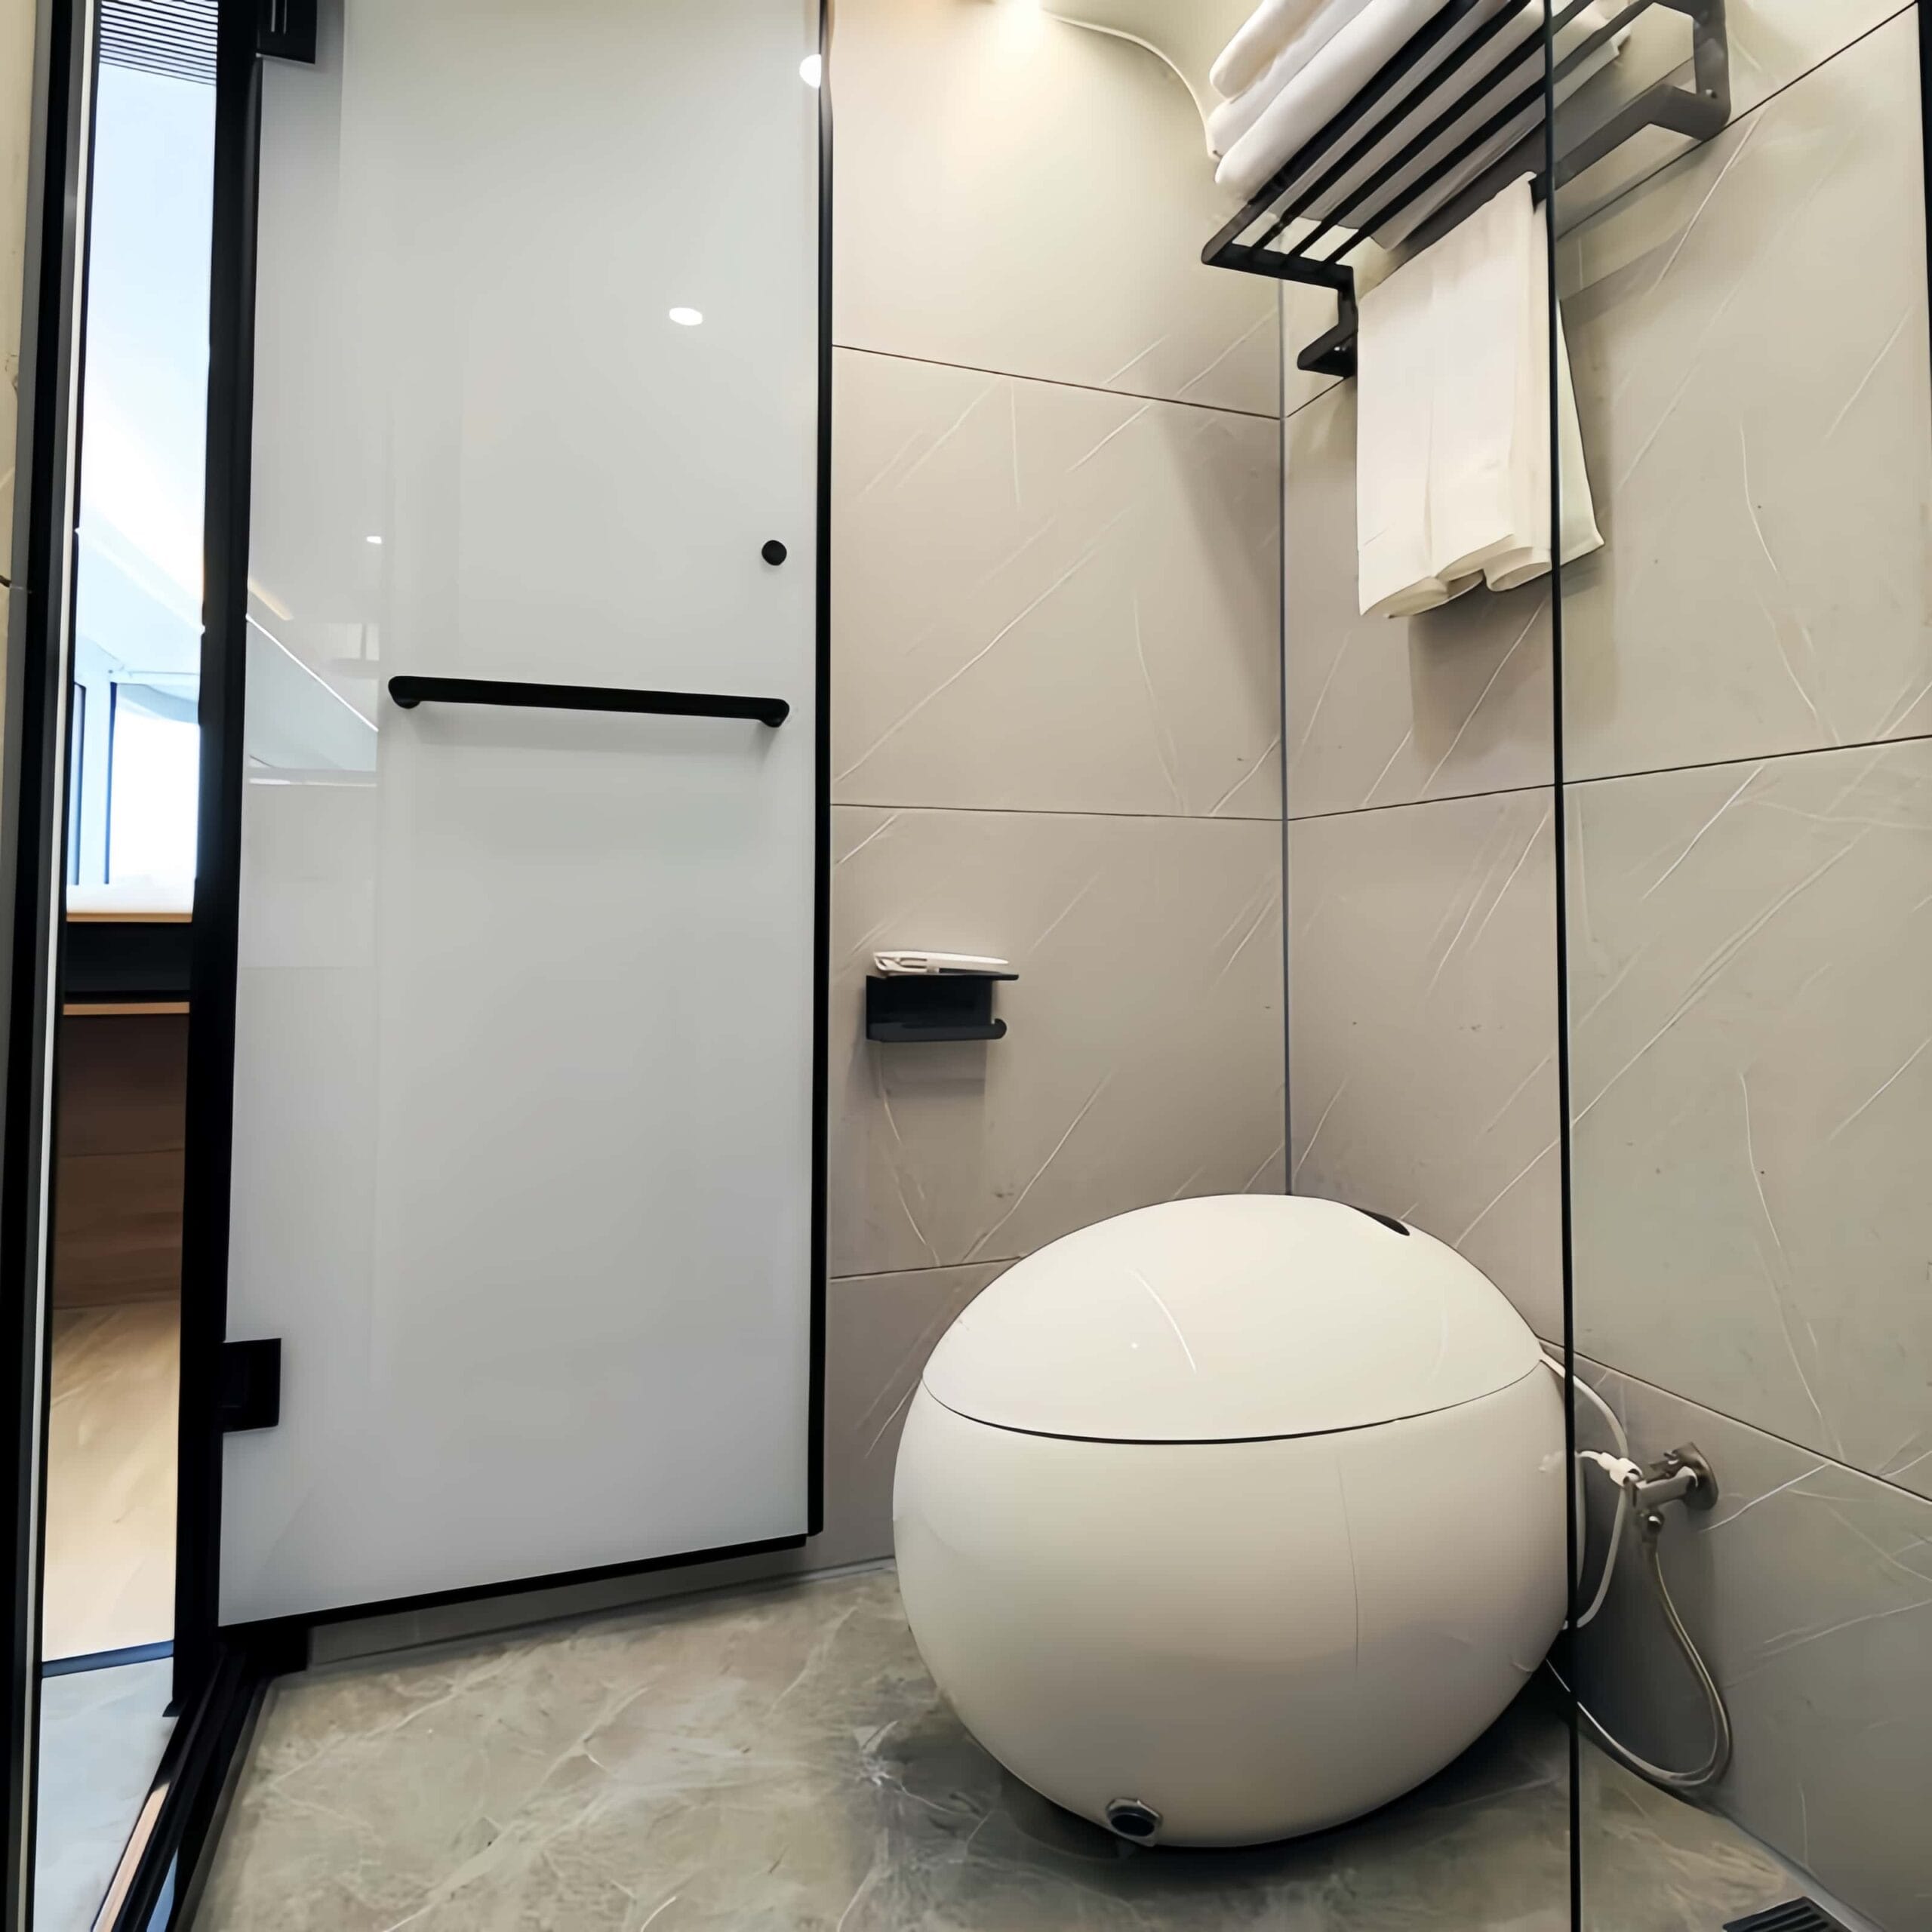
| Furniture and Facilities | Illuminated bathroom mirror; bathroom vanity with sintered-stone top; integrated bathroom shower system; white-veined headboard wall panel; recessed bedside mood lighting; Midea inverter ducted air conditioner; Midea electric storage water heater. |
| Option 1 | Remote unlock control system; power-switch management system; voice-interaction control system; smart guest-room management system. Confirm software and licence scope in the quotation. |
| Option 2 | Pair of vertical facade ambient lights; E3 thermal-insulation upgrade; customized steel entrance stair. |
| Option 3 | Tatami bed frame; tatami backrest; high-resilience mattress. |
Suitable Applications
- Scenic-area guest accommodation
- Eco-resort and glamping units
- Camping-site accommodation
- Short-stay projects matched to the model layout
Project and Quotation Checklist
| Intended use | Guest profile, occupancy, bed plan and operating model |
|---|---|
| Interior scope | Furniture, appliances, bathroom fixtures, finishes and options |
| Destination | Country, city, electrical standard, water and drainage basis |
| Logistics and site | Route, access, unloading, foundation, utilities and installation responsibilities |
CE5 Project FAQ
Is every item in the configuration table included?
No. The table describes available or shared series configuration. The signed quotation and specification sheet determine included and optional items.
What is needed for a model-specific quote?
Provide the destination, quantity, expected occupancy, required layout and equipment, target date and site-access information.
What should be confirmed before shipment?
Confirm drawings, dimensions, included items, electrical and plumbing basis, freight scope, unloading and site responsibilities.
Request a CE5 Project Quote
Send SLEAD your destination, quantity, intended use and configuration requirements for a model-specific review.
Reviews
There are no reviews yet.